
Los Angeles County
Accessory Dwelling Unit Design
Services / ADU-Design
An accessory dwelling unit is one of the most practical ways to add living space, rental income, or room for family on a property you already own.
Scroll
Years in Business
Projects Completed
County-Wide Service
Project Completion Rate
01
Accessory Dwelling Unit Design Built for LA County Approval
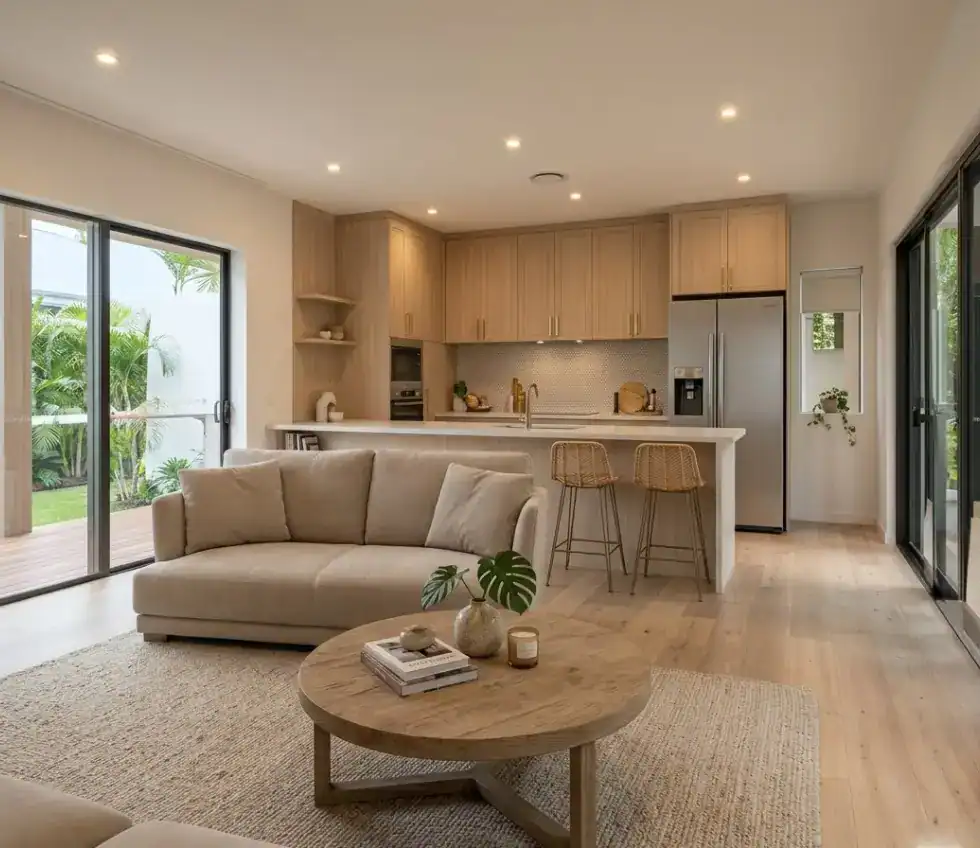
An accessory dwelling unit is one of the most practical ways to add living space, rental income, or room for family on a property you already own. We have been designing and permitting ADUs since 2017, and as an established accessory dwelling unit designer working across Los Angeles County, we have completed hundreds of these projects.
Our ADU design services cover the full path, from a first read on what your lot allows through permit-ready construction documents. Because we work as your ADU designer from feasibility onward, we identify the setbacks, height limits, parking exemptions, and utility requirements that shape your unit before design commits.
We are based in Pasadena, and from there we design and permit ADUs throughout the surrounding foothill and San Gabriel Valley communities, and out across the wider county, so the local rules of your city are ones we work in regularly rather than learn for the first time.
02
Detached ADU Plans and Garage Conversions
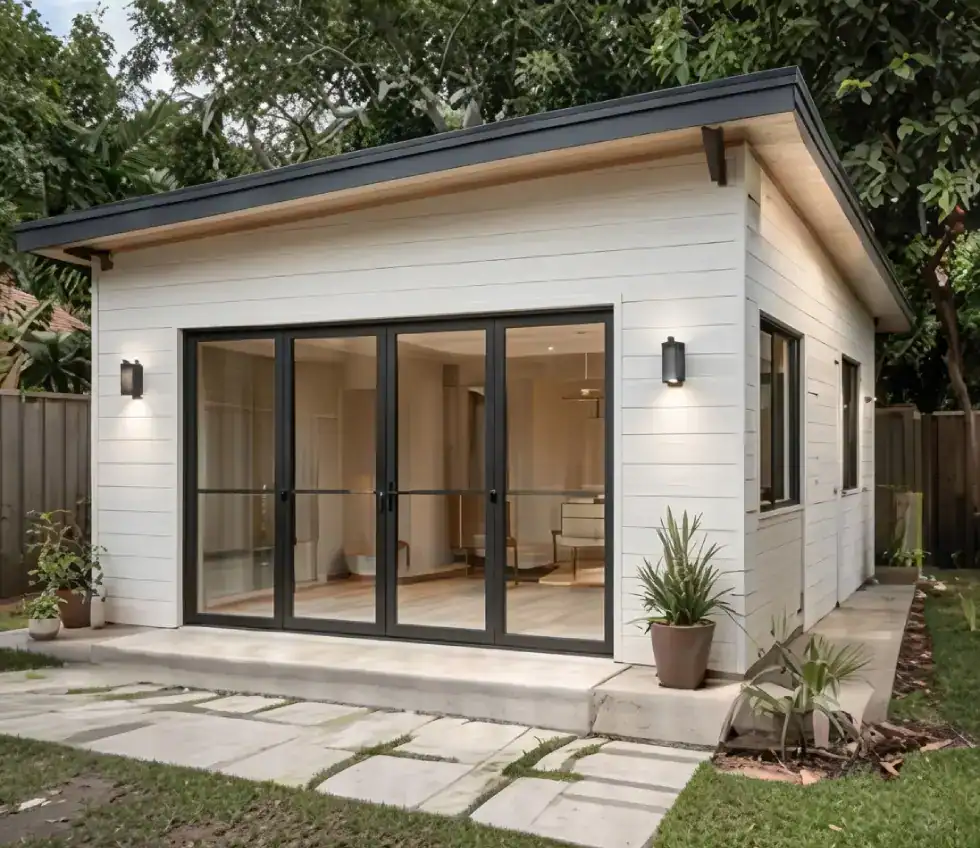
Not every ADU takes the same form, and the right one depends on your lot, your budget, and how you plan to use the space. Detached units give you a freestanding structure with its own footprint, and our detached ADU plans account for slope, access, drainage, and the placement rules that govern a second building on the parcel. On tighter or sloped lots, those placement and setback rules often decide how large the unit can be and where it sits.
A garage conversion reuses existing structure and turns it into a permitted dwelling, which can shorten the build and preserve yard space, while introducing its own questions around foundation adequacy, fire separation, and egress.
We design attached and junior ADUs as well, and we match the type to your property rather than fitting your property to a template. Every option is designed to reduce corrections in your jurisdiction’s review.
03
Garage Conversion Design, Plans, and Services That Reach Permit
Good garage conversion design starts with an honest look at what is already standing. We document the existing structure, evaluate it against current code, and prepare plans that specify exactly what has to change for the conversion to pass.
That same discipline runs through all of our ADU services: we diagnose the parcel first, design to the review standard, and organize the drawing set to answer the questions a plan checker will actually ask.
Our approach comes from close familiarity with how building departments across the county apply the code, city by city, each with its own review quirks.
If an ADU cannot work on your lot, we tell you before drawings are produced. Contact us for a free initial consultation.
Let’s Design Your ADU
The Right Way
We handle every detail so your ADU is built smart and future forwarded.

INITIAL LOT ANALYSIS
We review your lot and zoning to see what’s possible before you spend.
CONCEPT & UNIT PLANS
Smart layouts that fit your lot, your goals, and LA County requirements.

CUSTOM ADU DESIGN
ADU designs tailored to your property and vision.

FULL DESIGN & PERMIT
From feasibility to construction drawings, we handle the entire ADU process.
Get Started
Let’s Build
Something
Ready to move forward? Whether you have a fully formed vision or just the seed of an idea, we’re here to help you develop it into a reality. Your first consultation is free.
Phone
Service Area
All of Los Angeles County
Pasadena · Arcadia · Glendale · Long Beach · and 80+ more cities
Availability
Mon – Fri, 8am – 6pm
Weekends by appointment