
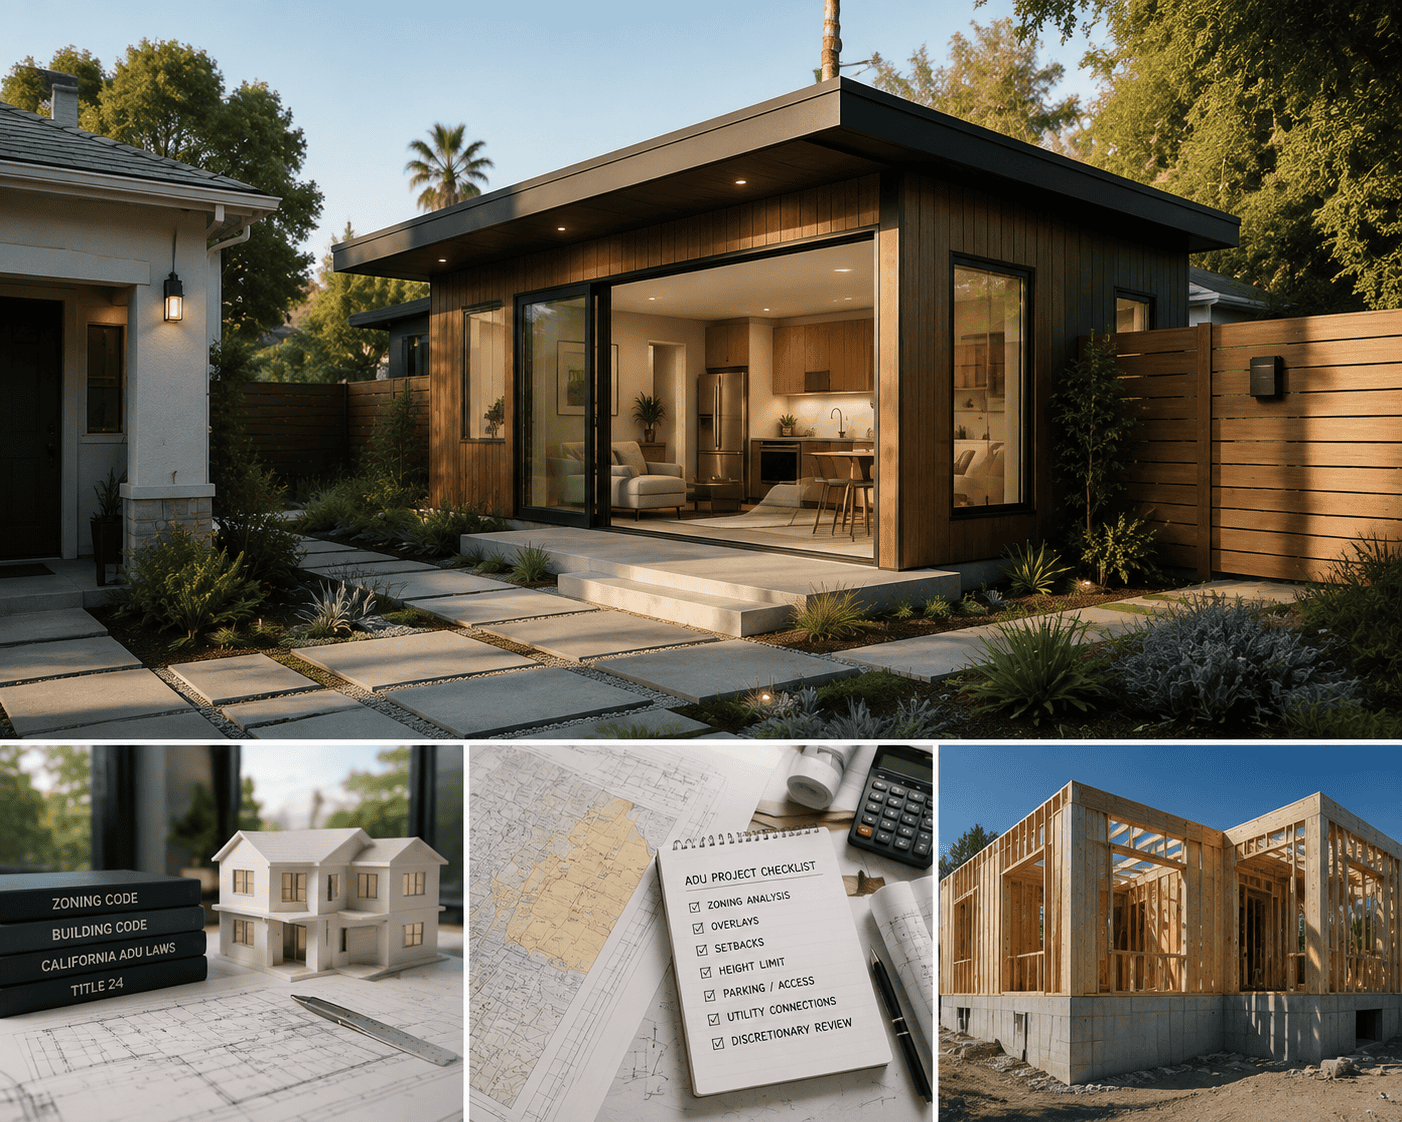
We get this question often, and the short answer for most Accessory Dwelling Unit projects in California is no. But the longer answer is where the useful information lives, because a handful of conditions change it, and in our experience misreading those conditions is expensive.
Do you need an architect for an ADU? For a typical detached or attached woodframe ADU on a standard LA County lot, California law does not require one. For an ADU on a hillside parcel inside a Specific Plan area, inside an HPOZ, or on a lot where the unit count pushes past statutory limits, the picture changes, and that’s the conversation we’d rather have with you before you’ve committed to a design.
The Statute That Governs the Answer
California Business and Professions Code Section 5537 exempts specific building categories from the requirement that a licensed architect prepare the plans. The exemption covers single-family dwellings of woodframe construction not more than two stories and basement in height, and multiple dwellings containing no more than four dwelling units under the same construction and height limits.
Nearly every standard ADU sits inside that exemption. A detached backyard unit, a garage conversion, a JADU carved out of existing space, an attached unit sharing a wall with the primary dwelling, all typically woodframe, all typically single story or two, all within the four-unit ceiling.
The Structural Portion Is a Separate Question
Section 5537 subsection (b) requires that any portion of an exempt structure deviating from substantial compliance with conventional woodframe framing requirements in Title 24 be prepared by or under the responsible control of a licensed architect or registered engineer, and carry that licensee’s stamp.
This is why the honest answer to “do you need an architect for an ADU” is rarely a clean no. You generally need licensed engineering for the structural scope even when the architectural design does not require an architect. Foundation design, framing, lateral systems, and hillside conditions routinely bring an engineer in.
 When an ADU Project Does Require an Architect
We look for these conditions early, because each one moves a project outside the Section 5537 exemption:
- More than four dwelling units. The exemption covers multiple dwellings containing no more than four units. Multi-ADU strategies on a lot that already holds a duplex or triplex can cross that line, and the count is easy to lose track of when a project grows during design.
- Three or more stories. The statute permits two stories and a basement. Two-story ADUs stay exempt. A third level does not, and we’ve seen owners add one late in design without realizing what it triggers.
- Construction outside woodframe. The exemption is written specifically for woodframe construction. Steel, concrete, and masonry systems fall outside it regardless of the building’s size.
- Framing outside conventional limits. Subsection (b) requires that any portion deviating from substantial compliance with conventional woodframe framing requirements in Title 24 be prepared by, or under the responsible control of, a licensed architect or registered engineer, carrying that licensee’s stamp. Long spans, irregular geometry, and unusual load paths commonly land here.
- Commercial occupancy conversion. Converting a commercial structure to residential use brings change-of-occupancy analysis that sits outside the residential exemption entirely.
What Actually Determines Whether Your ADU Gets Approved
Here is the part owners underestimate. The licensure question is usually the easy one. The approval question is harder, and it turns on the parcel rather than the professional.
Zoning and Overlay Analysis
Before a floor plan means anything, someone has to establish what the lot allows. That means identifying the base zone and every layer sitting on top of it: overlay zones, specific plans, hillside ordinance boundaries, preservation overlays, coastal zone designations, and any zoning administrator determination affecting the property.
Plans fail plan check when this step is skipped or done superficially. The designer checked the base zone but missed an overlay or a specific plan that changes the development standards. The plans were drawn around the wrong parameters, and every downstream decision inherits the error.
Ministerial Versus Discretionary Review
Most ADU applications in California move through ministerial review. State law requires local agencies to act on a complete ADU application within 60 days. Ministerial review measures the project against objective standards, and a compliant project must be approved.
Discretionary review works differently. A board, commission, or planning officer evaluates the project against subjective standards including massing, neighborhood character, architectural compatibility, and historical context. An ADU inside an HPOZ, a Specific Plan area, or a scenic corridor can land in that environment, and code compliance alone will not carry it.
Hillside Conditions
Slope changes everything about an ADU. Grading quantities, retaining wall design and setbacks, drainage, access, and the Baseline Hillside Ordinance floor area and height limits in City of Los Angeles hillside areas all come into play.
We work across the City of LA hillside areas, including one ADU at the toe of a slope where prior firms said the retaining wall setbacks made the project impossible. The setbacks were real. The reading of them was wrong. The project was approved as designed.
 Your Realistic Options
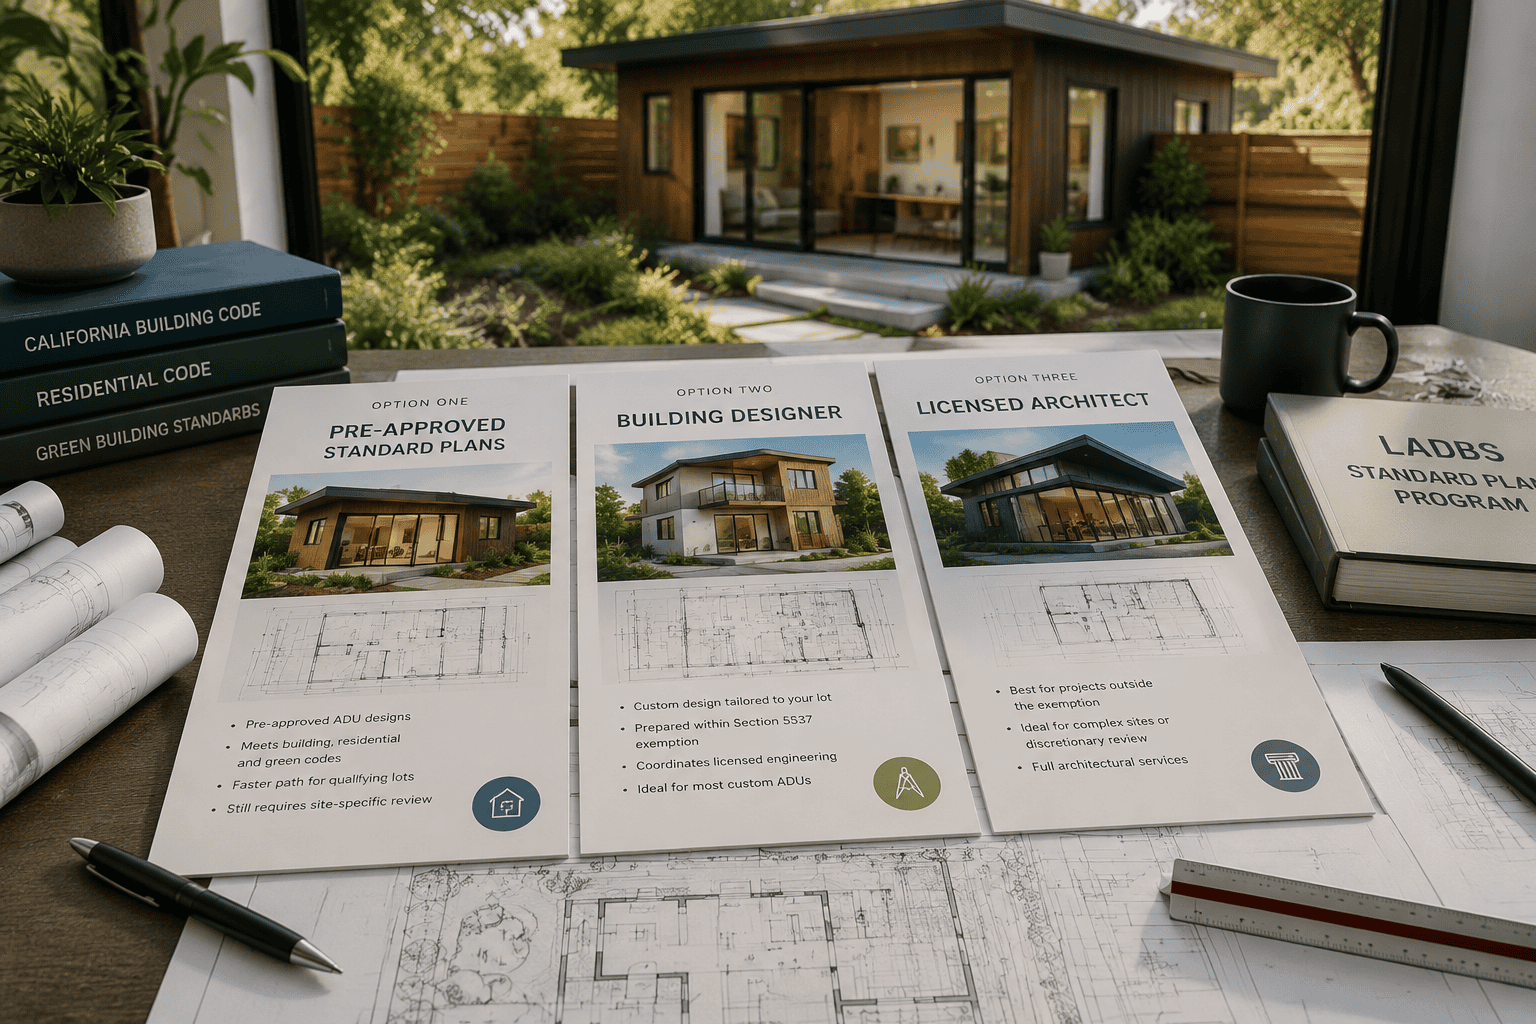
Option One: Pre-Approved Standard Plans
LADBS operates a Standard Plan Program in which private licensed architects and engineers prepare ADU designs that LADBS pre-approves for compliance with the Building, Residential, and Green Codes. When an applicant selects an approved Standard Plan, LADBS reviews site-specific factors including zoning compliance and foundation requirements.
This route removes the design step for owners whose lot and program fit an available plan. It does not remove the site-specific review, and it does not help on parcels with unusual conditions or discretionary review requirements.
Option Two: A Building Designer
A building design firm prepares custom construction documents within the Section 5537 exemption and coordinates the licensed engineering the project requires. This is the common path for custom ADUs on lots where a standard plan does not fit.
Option Three: A Licensed Architect
Appropriate when the project falls outside the exemption, or when an owner wants that specific professional relationship.
Questions Owners Ask
Will using a building designer slow down plan check?
What affects plan check is the completeness and accuracy of the submitted set, not the title of who prepared it. Correction cycles come from zoning errors, classification mistakes, and incomplete documentation.
Does a garage conversion need the same analysis?
Yes. Conversions carry their own issues around existing conditions, foundation adequacy, fire separation, and egress. The existing structure has to be evaluated, not assumed.
What about an unpermitted unit already on the property?
That is a legalization question governed by separate provisions, including California’s amnesty framework for units built before January 1, 2020. It runs on a different track from new ADU construction.
How Design 1 Studio Handles ADU Projects
We’ve been designing ADUs since 2017 and have completed hundreds of ADU projects across Los Angeles County. We handle detached units, garage conversions, junior ADUs, two-story units, and multi-ADU strategies.
Our approach begins with diagnosis. Before a floor plan is drawn, we identify every overlay, ordinance, specific plan, and review body that touches the parcel, so you get a clear read on what the property will and will not allow. On a Topanga property in the Santa Monica Mountains Coastal Zone, that analysis established the proposed ADU could not survive the GSA limits and Coastal Zone overlay. We wrote the analysis the owner needed before any drawings were produced. That is also part of the work.
The Bottom Line
Do you need an architect for an ADU? Usually not. Under California Business and Professions Code Section 5537, plans for woodframe residential buildings up to two stories and basement, containing four or fewer dwelling units, may be prepared without a licensed architect. Most ADUs sit comfortably inside those limits. You will generally still need licensed engineering for the structural scope, and subsection (b) requires an architect or registered engineer to stamp any portion that departs from conventional woodframe framing under Title 24.
The more consequential question is whether whoever prepares your plans has read your parcel correctly. The licensure question is usually settled in a sentence. The zoning, the overlays, and the review path take real work, and that is where projects stall.
Considering an ADU in Los Angeles County? Our first consultation is free. We’ll evaluate the property, identify the constraints that apply, and give you a clear read on feasibility before you commit to a design. Call +1 626-214-8651.