
The Eaton Fire began January 7, 2025, and destroyed or damaged thousands of structures across Altadena and the surrounding foothills.
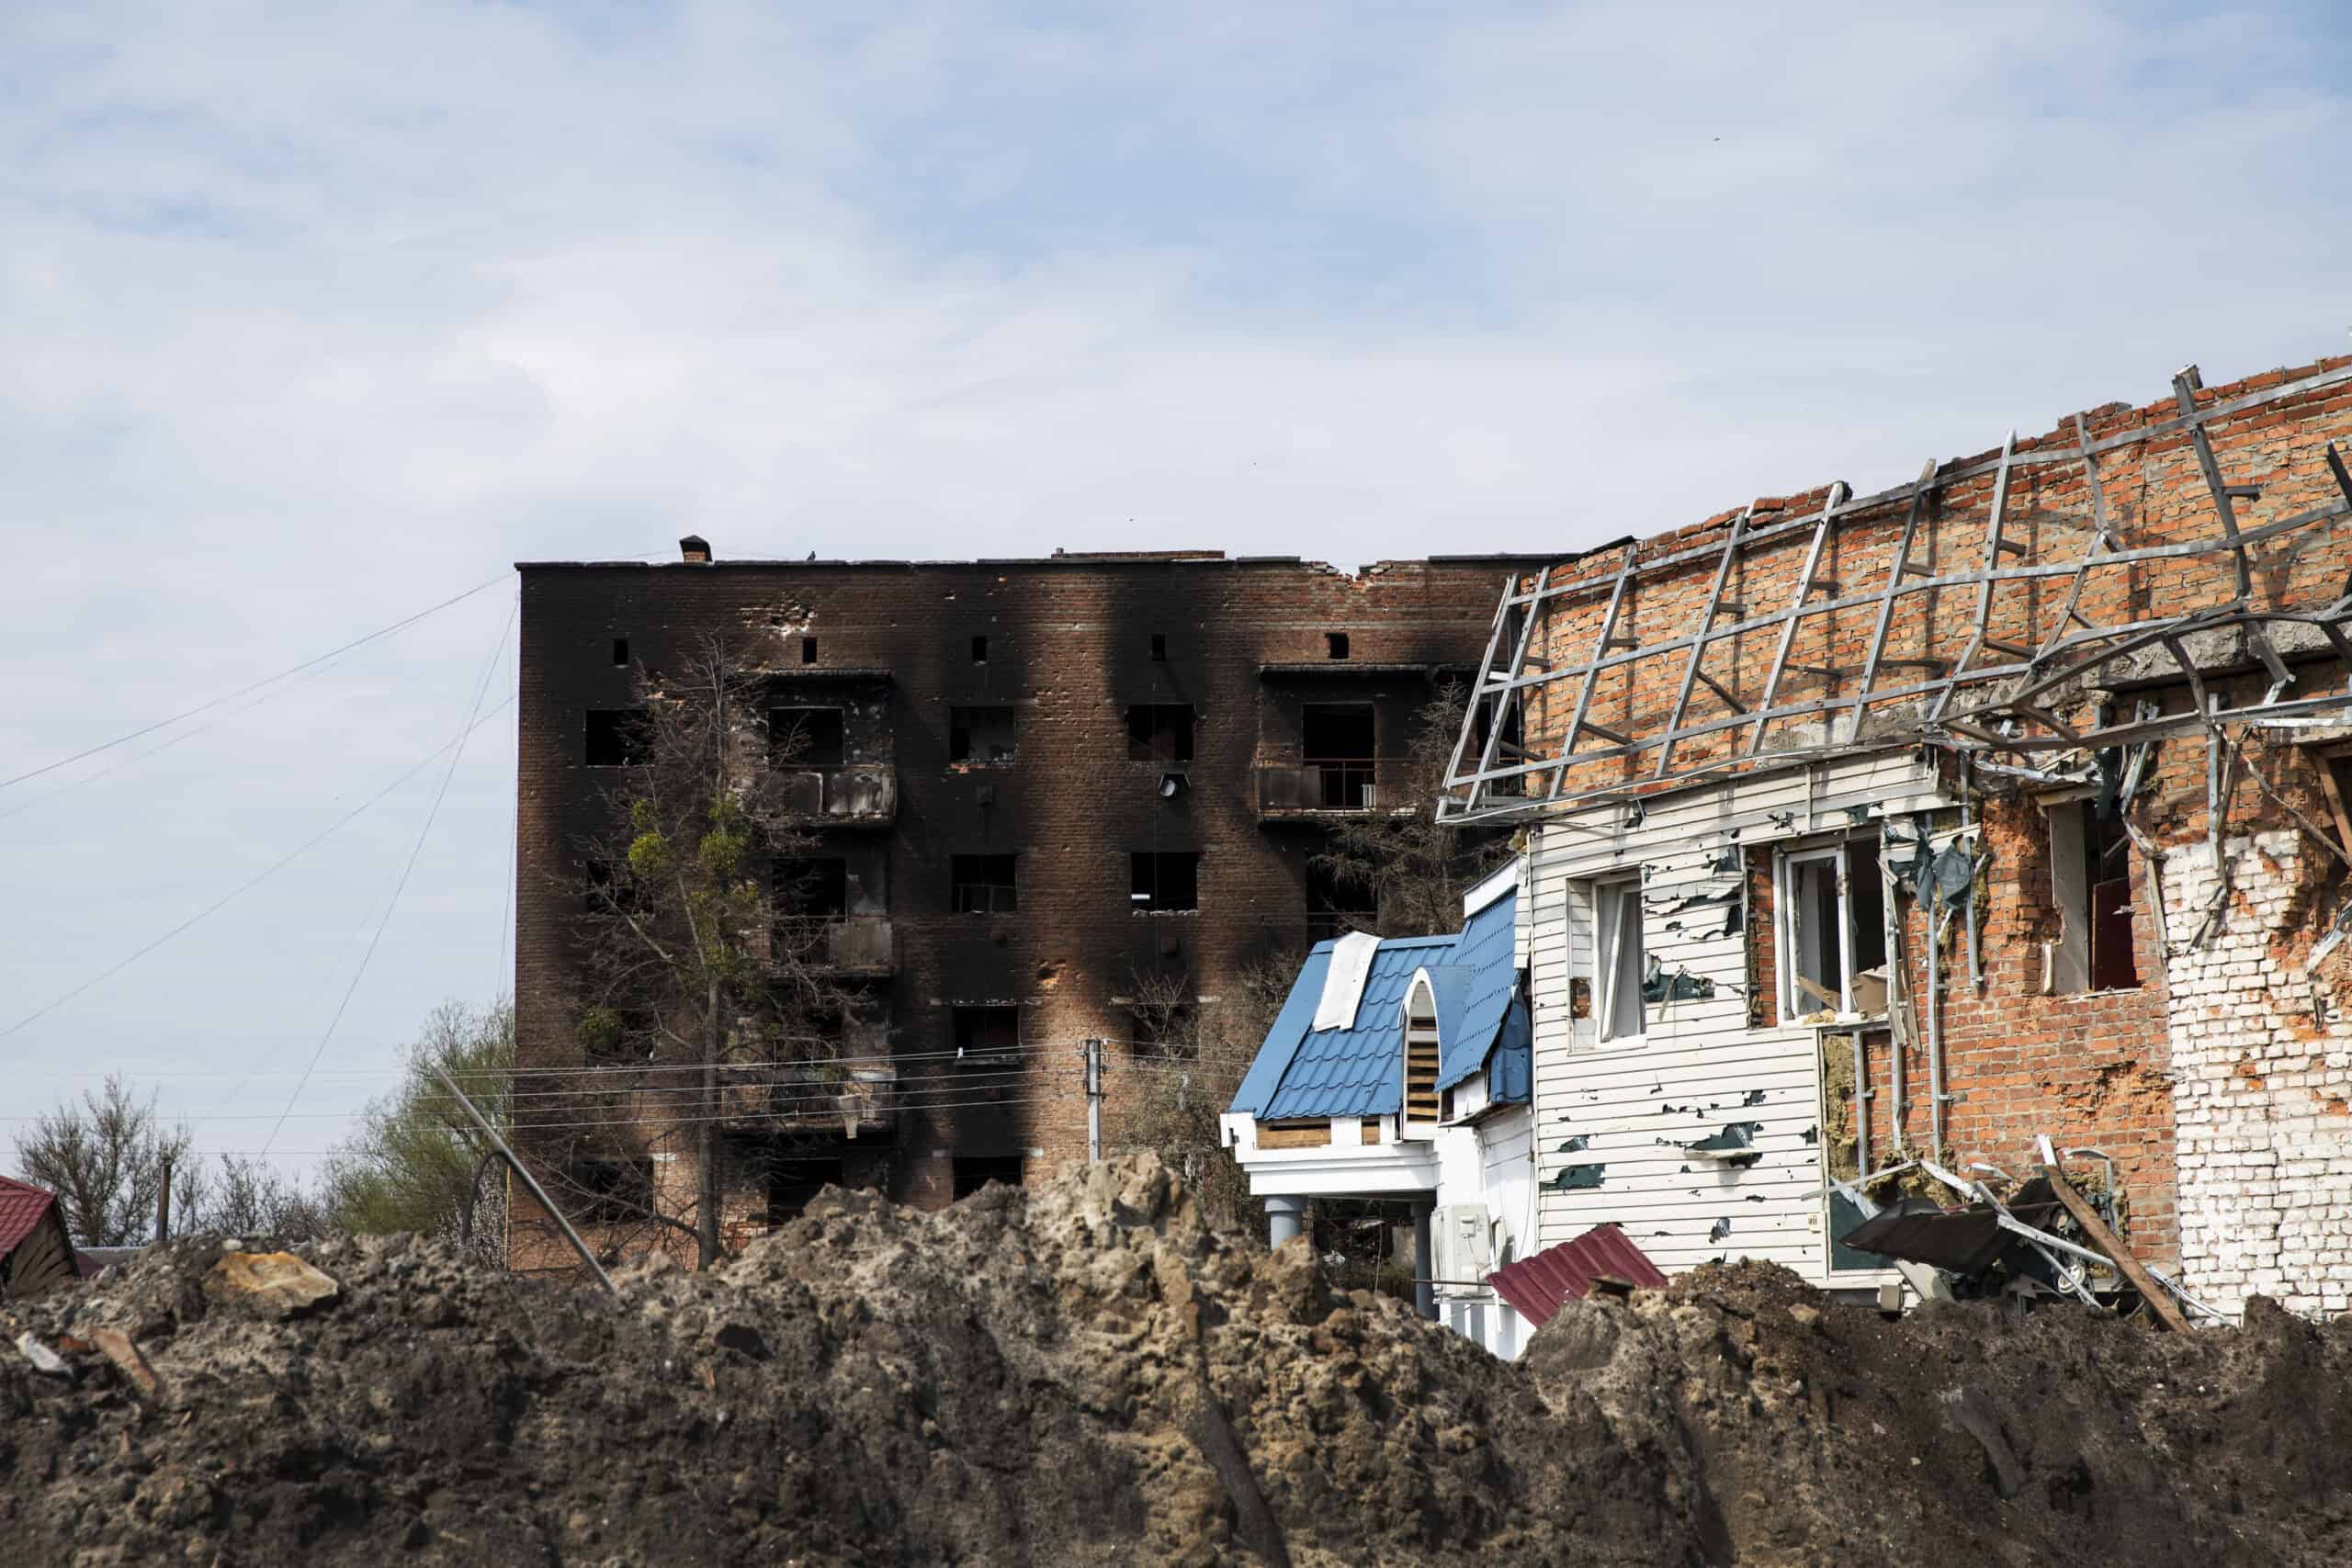
More than a year on, owners are spread across every stage of this process. Some are still clearing. Some are in plan check. Some are framing. What most have in common is that the permitting path they’re navigating doesn’t resemble anything they’d dealt with before.
This covers what makes an Altadena rebuild specific, and where the decisions that affect your timeline actually sit.
Altadena Is Unincorporated LA County
This one fact reorganizes everything downstream.
Altadena is not part of the City of Los Angeles. It’s not part of Pasadena. It’s unincorporated Los Angeles County, which means rebuild permits run through the County rather than LADBS.
In practice:
- LA County Regional Planning reviews zoning compliance, site plan accuracy, setbacks, height restrictions, and the like-for-like comparison against your original structure
- LA County Building and Safety handles structural and code review, issues plan check corrections, and clears the permit once those are resolved
- LA County Public Works administers the process
- The County’s electronic permitting system is separate from the City’s
Most of what’s been written about rebuilding in Pacific Palisades describes a different agency track entirely. Owners who apply those procedures to an Altadena property tend to discover the mismatch at intake, after they’ve already built expectations around it.
Two other agencies come up regularly here. LA County Public Health handles septic systems and wells, which are common in upper Altadena. And water service in parts of Altadena runs through private water companies rather than a single municipal utility, so utility coordination is its own step.
The One-Stop Permit Center

LA County established the Altadena One-Stop Permit Center as the intake point for rebuild permitting.
The Board of Supervisors later approved a motion creating a Unified Permitting Authority within that center, intended to establish a single point of accountability able to make permitting decisions across departmental boundaries and cut the bottlenecks between departments.
Each permit still routes to its originating agency. The center functions as the front door, and it offers consultation appointments.
Hours, appointment availability, and procedures have changed over the course of the recovery. Confirm current details with the center directly rather than relying on anything published earlier.
The Like-for-Like Decision
LA County defines a like-for-like rebuild as reconstructing a structure of the same size in the same location. That definition matters because like-for-like rebuilds access the streamlined pathway.
Expanding square footage, changing the footprint, moving the structure on the lot, or changing the use generally shifts the project to standard review, with the full zoning analysis and timeline that involves.
Some owners want the house they had back. Others don’t want to rebuild the same house at all, for reasons that are entirely their own. Both are legitimate. What matters is making that decision early and knowingly, while it’s still a design conversation rather than a redesign.
Chapter 7A Fire-Hardening
Rebuilds in fire hazard severity zones must meet California Building Code Chapter 7A requirements for wildfire exposure. These govern roofing assemblies, exterior wall materials, vent design and placement, window glazing, decking materials, and eave construction.
Most homes lost in the Eaton Fire predated these requirements. The replacement house has to meet them, and that affects material selection, detailing, and cost.
Treat it as a design input from the first sketch rather than a compliance item bolted on at the end. Retrofitting Chapter 7A compliance into a finished design is more expensive than designing to it from the start.
What the Timeline Looks Like
Permitting has been the phase that surprised owners most.
Planning review for a straightforward rebuild has generally run several weeks. Building and safety review adds more, depending on correction volume. The two run parallel, each on its own clock. Historic and hillside cases take longer than straightforward ones.
Correction rounds are normal and rarely one-and-done. A correction letter is not a sign that something has gone wrong with your project. It’s a standard part of plan check, and every project in the queue gets them.
The other constraint owners hit is contractor availability. Regional capacity across the LA Basin is stretched thin, with rebuilds in Altadena, Pacific Palisades, and Malibu all competing for the same licensed crews. Owners who lock in a contractor early are in a better position on schedule than those who wait for a permit first.
Reported permit figures and timelines have shifted throughout the recovery. Check current conditions with LA County rather than trusting numbers published at any single point, including here.
Practical Sequencing

Start design and permitting alongside insurance resolution. These run concurrently. Beginning design does not commit you to build, and waiting for a settlement before starting means the two clocks run end to end instead of together.
Confirm your pathway before design. Like-for-like or standard review determines what analysis the project needs.
Resolve site conditions early. Debris clearance, soil testing, septic evaluation, and geotechnical work all precede or run alongside design.
Identify every clearance the parcel requires. Fire, public health, water utility, grading, and historic preservation review where it applies. A building permit can’t be issued while any one of them holds.
Submit complete. Intake staff check completeness before a package reaches a plan checker. An incomplete submission doesn’t enter the queue — it waits.
Fee Relief
LA County has committed to fee waivers and reductions for fire rebuild permits. Eligibility and policy have developed over the course of the recovery.
Confirm current fee policy with the One-Stop Permit Center before you build it into a budget.
How We Approach Altadena Work
We’ve completed more than 1,500 projects across Los Angeles County over more than ten years, and we’ve submitted plans across virtually every building department in the county, including unincorporated LA County.
Our method begins with diagnosis. Before design starts, we identify every overlay, ordinance, specific plan, and review body that touches the parcel, and give you a real read on what the property allows.
On a rebuild, that means settling four things before design commits: the applicable pathway, the fire-hardening requirements, every parallel clearance the property needs, and any site-specific constraints. Getting those wrong isn’t a drafting error. It’s weeks of review time.
We call this inspector-led design. Our principal spends part of every week reviewing buildings as a working code inspector, so our plan sets are organized around what a plan checker will actually ask.
The Bottom Line
An Altadena rebuild runs through LA County, not LADBS. The like-for-like decision shapes your review path. Chapter 7A applies regardless of what the original house was built to. Clearances from health, fire, and utility agencies proceed alongside the building permit, and any one of them can hold it.
Recovery programs and procedures continue to develop. Verify current requirements directly with LA County and the Altadena One-Stop Permit Center.
Rebuilding in Altadena? Design 1 Studio Inc. provides a free initial consultation covering pathway, site conditions, and the permitting requirements affecting your parcel. Call +1 626-214-8651.