
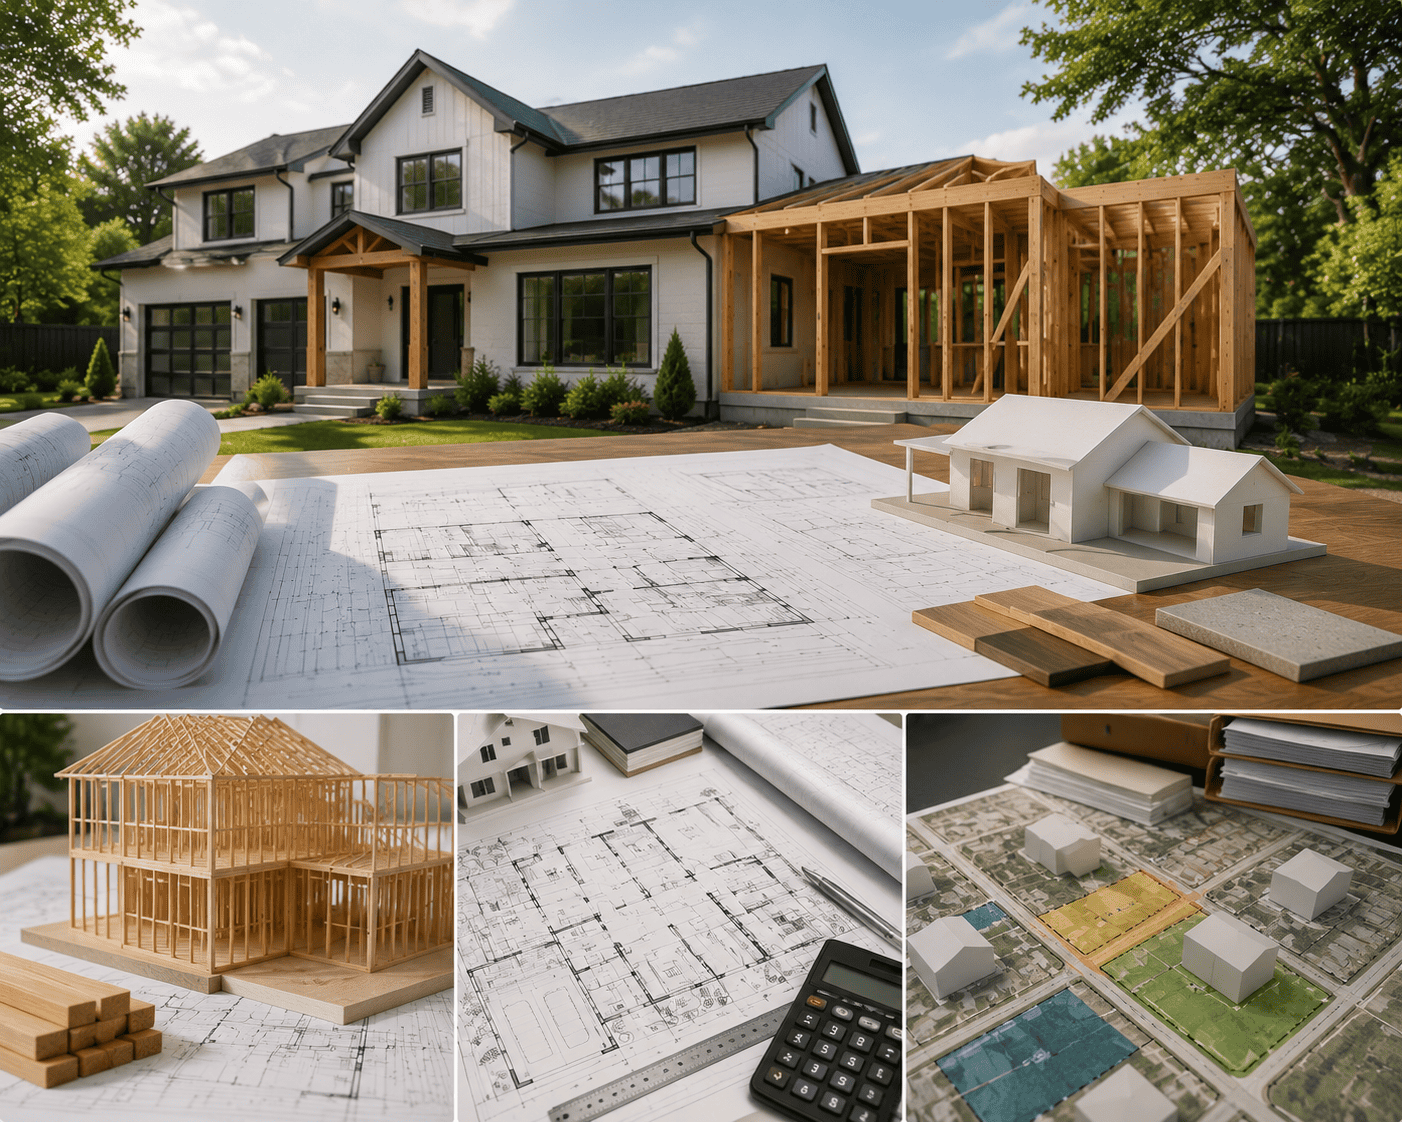
Most people searching for an architect alternative for house plans are asking a legal question without realizing it. They want to know two things: whether they’re allowed to proceed without a licensed architect, and whether the building department will accept the result.
California answers both directly in statute. For a large category of residential construction, the answer is yes, and the exemption is specific enough to work from; it names the construction type, the height, and the unit count.
What the statute doesn’t address is the harder question. A building department doesn’t reject plans because of who signed them. It rejects them because the zoning research was incomplete, the building type was classified wrong, or the submittal didn’t match what that particular jurisdiction requires. Those failures happen to stamped drawings and unstamped drawings alike.
So the useful version of the question isn’t whether you need an architect. It’s what your parcel actually allows, and who can establish that before design begins.
The Statutory Basis
California Business and Professions Code Section 5536 makes it a misdemeanor for an unlicensed person to prepare plans, specifications, or instruments of service for a building, except for the buildings described in Section 5537.
Section 5537 subsection (a) states the chapter does not prohibit any person from preparing plans, drawings, or specifications for:
- Single-family dwellings of woodframe construction not more than two stories and basement in height
- Multiple dwellings containing no more than four dwelling units of woodframe construction not more than two stories and a basement in height
That exemption covers the majority of house plans drawn in Los Angeles County. Custom single-family homes, duplexes, triplexes, fourplexes, ADUs, additions, and remodels within those construction and height limits fall inside it.
 The Engineering Condition
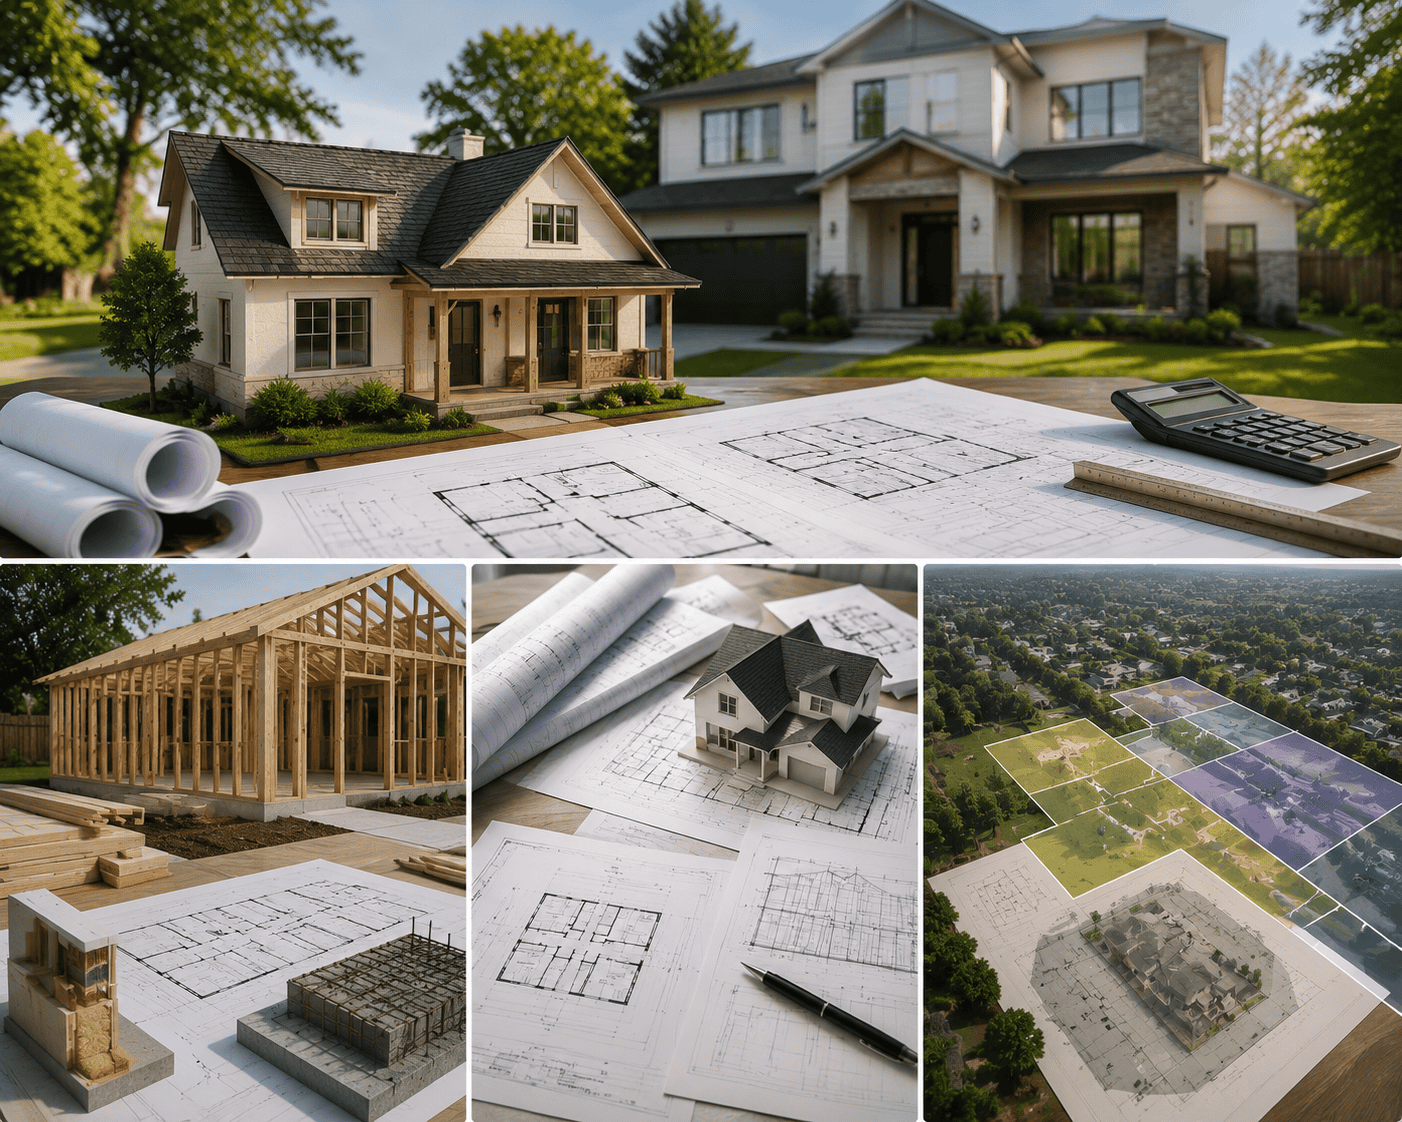
Section 5537 subsection (b) requires that where any portion of an exempt structure deviates from substantial compliance with conventional woodframe framing requirements found in Title 24 of the California Code of Regulations, the building official shall require plans, drawings, specifications, or calculations for that portion to be prepared by, or under the responsible control of, a licensed architect or registered engineer. Those documents bear that licensee’s stamp and signature.
So getting an architect alternative for house plans is not a path around licensed professionals entirely. It is a path in which a building designer prepares the architectural documents and licensed engineering handles the structural scope that requires a stamp. That division is standard practice across California residential work.
What the Alternative Looks Like in Practice
Working inside the exemption doesn’t mean a lighter set of drawings. It means the same permit-ready package, prepared by a building designer instead of an architect. Here’s what we deliver at Design 1 Studio:
- Site plan showing property lines, setbacks, existing structures, and proposed work
- Floor plans with dimensions, door and window locations, and areas
- Exterior elevations for all sides with height dimensions
- Building sections and details
- Roof plan
- Structural plans, foundation details, and framing, coordinated with licensed engineering
- Mechanical, electrical, and plumbing coordination
- Title 24 energy compliance documentation
- Code notes, schedules, and jurisdiction-specific required sheets
The building department reviews that package the way it reviews any other. Plan check asks one question: do these documents demonstrate compliance with applicable code, zoning, and local requirements? Nothing about that question changes based on who prepared the set.
We organize ours for the person reading them. Sheet structure, callouts, and notes are arranged to answer what a plan checker will ask before they have to ask it. That isn’t a stylistic preference. Every correction round costs you weeks, and a set that anticipates the questions draws fewer of them.
Where the Exemption Ends
The exemption has hard edges. Outside them, the statute requires a licensed architect or engineer:
- Buildings exceeding two stories and basements
- Residential structures containing more than four dwelling units
- New commercial buildings and additions to existing commercial buildings
- Assembly, educational, factory, hazardous, and institutional occupancies
- Construction outside woodframe systems
- Structural alterations departing from conventional framing
What we watch for is drift. Projects don’t usually start outside the exemption. They wander out during design.
A fourplex picks up a fifth unit. A two-story design gains a third level. A residential structure converts to commercial occupancy. Each of those crosses the line, and none of them feels like a legal decision when it happens — it feels like a design change.
We flag it during pre-design analysis, before the drawings commit. Catching it after is a redesign, and you pay for the drawings twice.
 The Question That Matters More Than Licensure
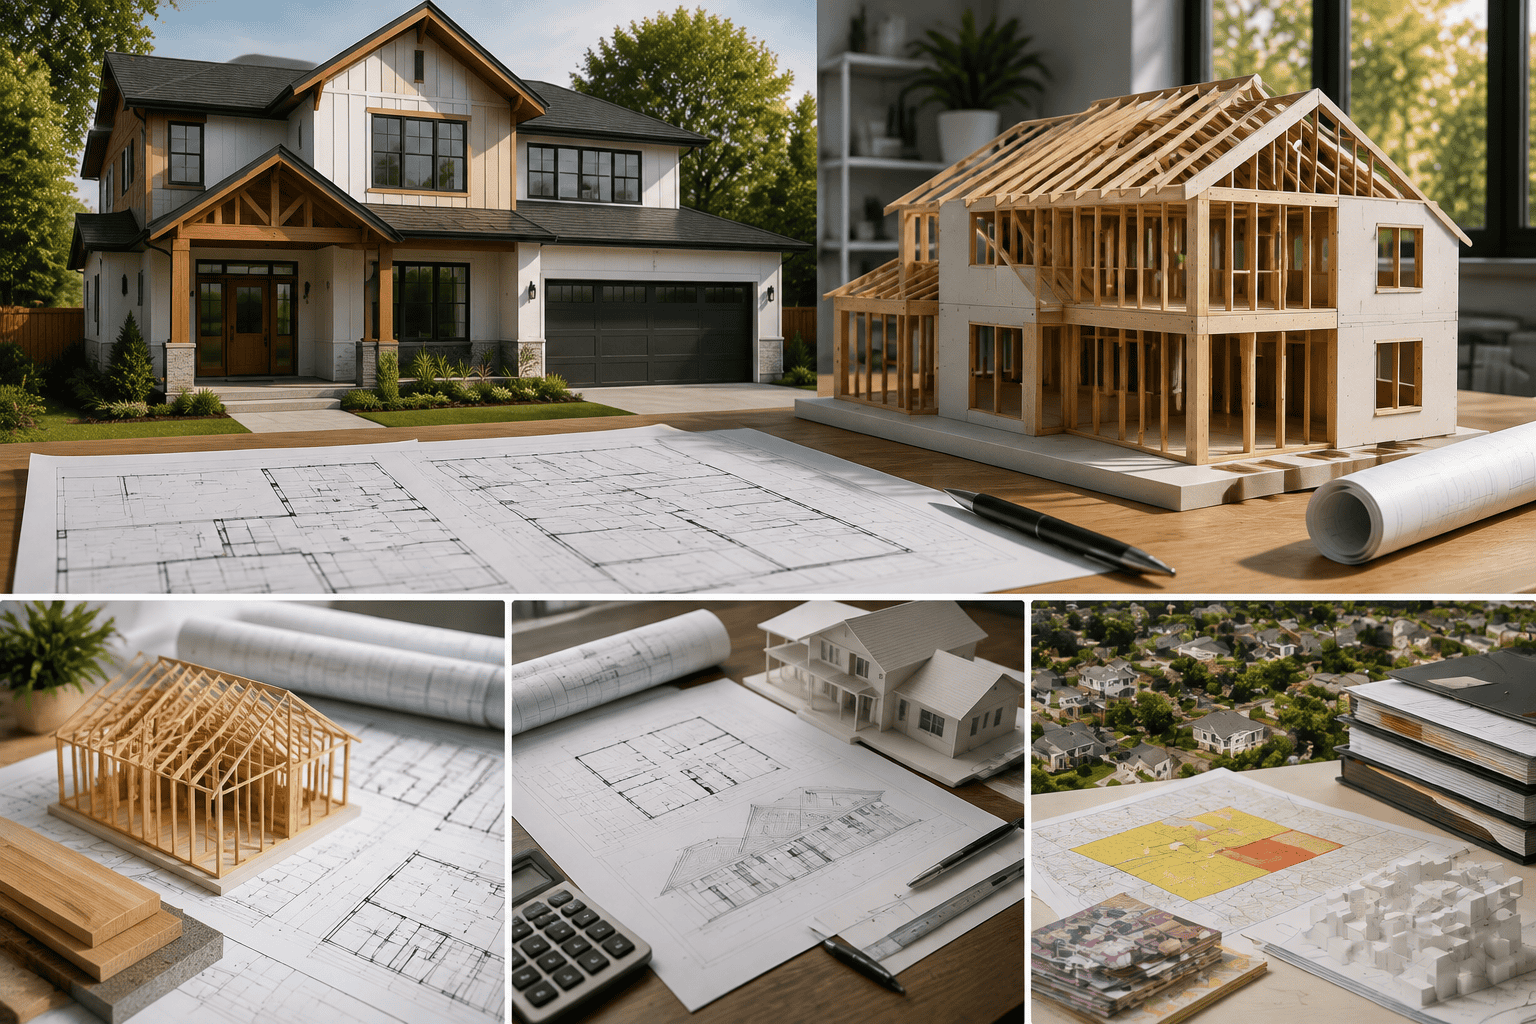
Whichever route you take, house plans in Los Angeles County succeed or fail on the same criteria. Plans get rejected at plan check because of disconnects between what the plans show and what the code requires, not because of who drew them.
The recurring causes:
Incomplete zoning research. The designer checked the base zone but missed an overlay, a specific plan, or a zoning administrator determination that changes the development standards for the site. The plans were designed around the wrong parameters.
Wrong building type classification. Especially common on multi-unit projects. The unit count, configuration, or construction type triggers a different classification, and everything downstream, such as fire ratings, exiting, accessibility, structural, is affected.
Unfamiliarity with the local process. Every jurisdiction in LA County maintains its own plan check expectations, submittal requirements, and local code amendments. A designer experienced in one city may submit plans to another that are missing required documents or formatted incorrectly.
Superficial correction responses. The designer responds to each round without substantively addressing the underlying code issues, tweaking notes instead of resolving compliance problems. The correction list stays the same length or grows.
 Ministerial and Discretionary Review
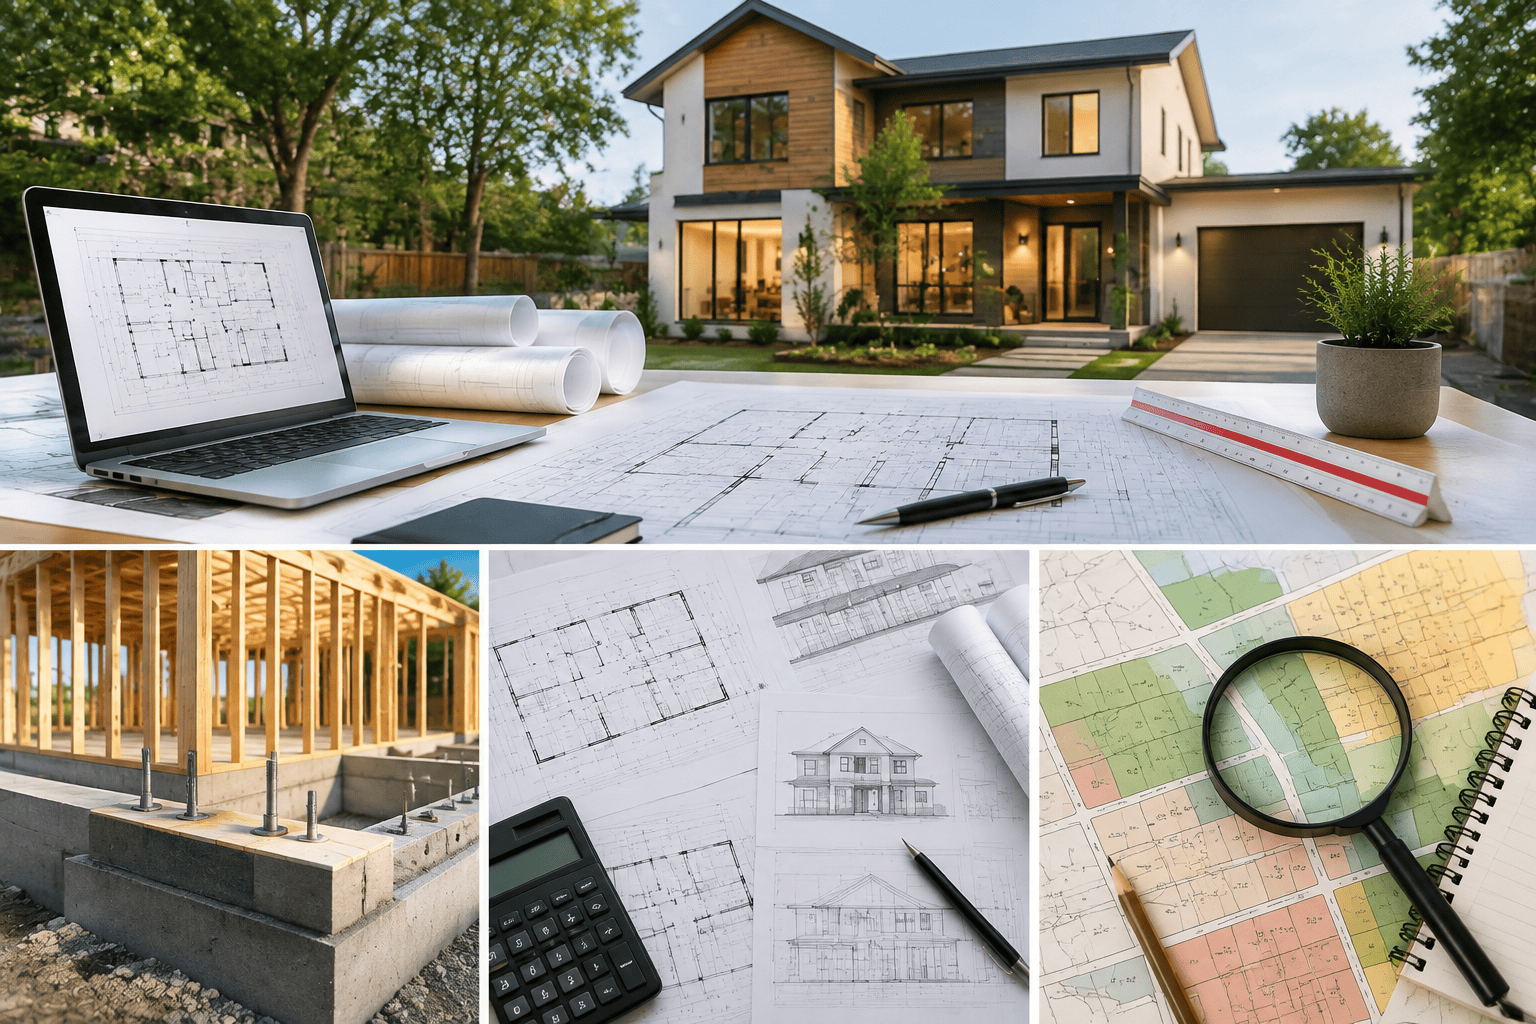
House plans move through one of two review environments, and the distinction shapes everything.
Ministerial review measures a project against objective standards: setbacks, height, floor area, structural compliance. If the plans meet code, the jurisdiction must approve them.
Discretionary review puts the project before a board, commission, or planning officer evaluating subjective standards: massing, neighborhood character, architectural compatibility, scenic impact, historical context. Code compliance is the starting point, not the approval.
A substantial share of LA County parcels carry some form of discretionary review. HPOZs in the City of Los Angeles. The Mulholland Specific Plan along the scenic corridor. The Mount Washington Specific Plan. Pasadena’s landmark districts. South Pasadena’s Cultural Heritage Commission. Sierra Madre’s foothill design review. The Baseline Hillside Ordinance in defined City of LA hillside areas. Coastal Zone overlays in Topanga and the Santa Monica Mountains.
In those environments, the plan set has to make a case, not just demonstrate compliance.
How to Evaluate Anyone Preparing Your Plans
Ask questions that surface jurisdictional fluency:
- What overlays, ordinances, or specific plans apply to this parcel?
- Is this project ministerial or discretionary, and why?
- Have you permitted this project type in this city recently?
- What is your process for responding to plan check corrections?
- Do you handle resubmissions through permit issuance, or does your scope end at drawing delivery?
- Which portions of this project will require licensed engineering?
Question five separates firms more than most owners expect. A designer whose engagement ends when drawings are delivered leaves the owner managing plan check alone.
Design 1 Studio’s Position
Design 1 Studio Inc. operates as a building design firm rather than an architecture practice, and states that as a deliberate choice. The discipline of building design sits closer to the construction document, the plan check counter, and the field.
We have completed more than 1,500 residential and commercial projects across Los Angeles County over more than ten years, and report a 100% project completion rate. Its stated operating principle is inspector-led design: the principal spends part of every week reviewing buildings as a working code inspector, and that perspective informs how plan sets are drawn and organized.
Our firm’s process runs four phases: consultation, concept design, construction documents, and permit and beyond, including plan check correction handling and support through construction.
Conclusion
An architect alternative for house plans in California is a defined legal category, not a workaround. Business and Professions Code Section 5537 permits any person to prepare plans for wood-frame residential buildings up to two stories and a basement, containing four or fewer dwelling units, with licensed engineering required for structural portions outside conventional framing.
What the statute does not address is competence with your specific parcel and jurisdiction. That remains the variable worth investigating before you hire anyone.
Making house plans in Los Angeles County? Design 1 Studio. provides a free initial consultation that identifies your parcel’s constraints, review path, and permitting requirements. Call +1 626-214-8651.