
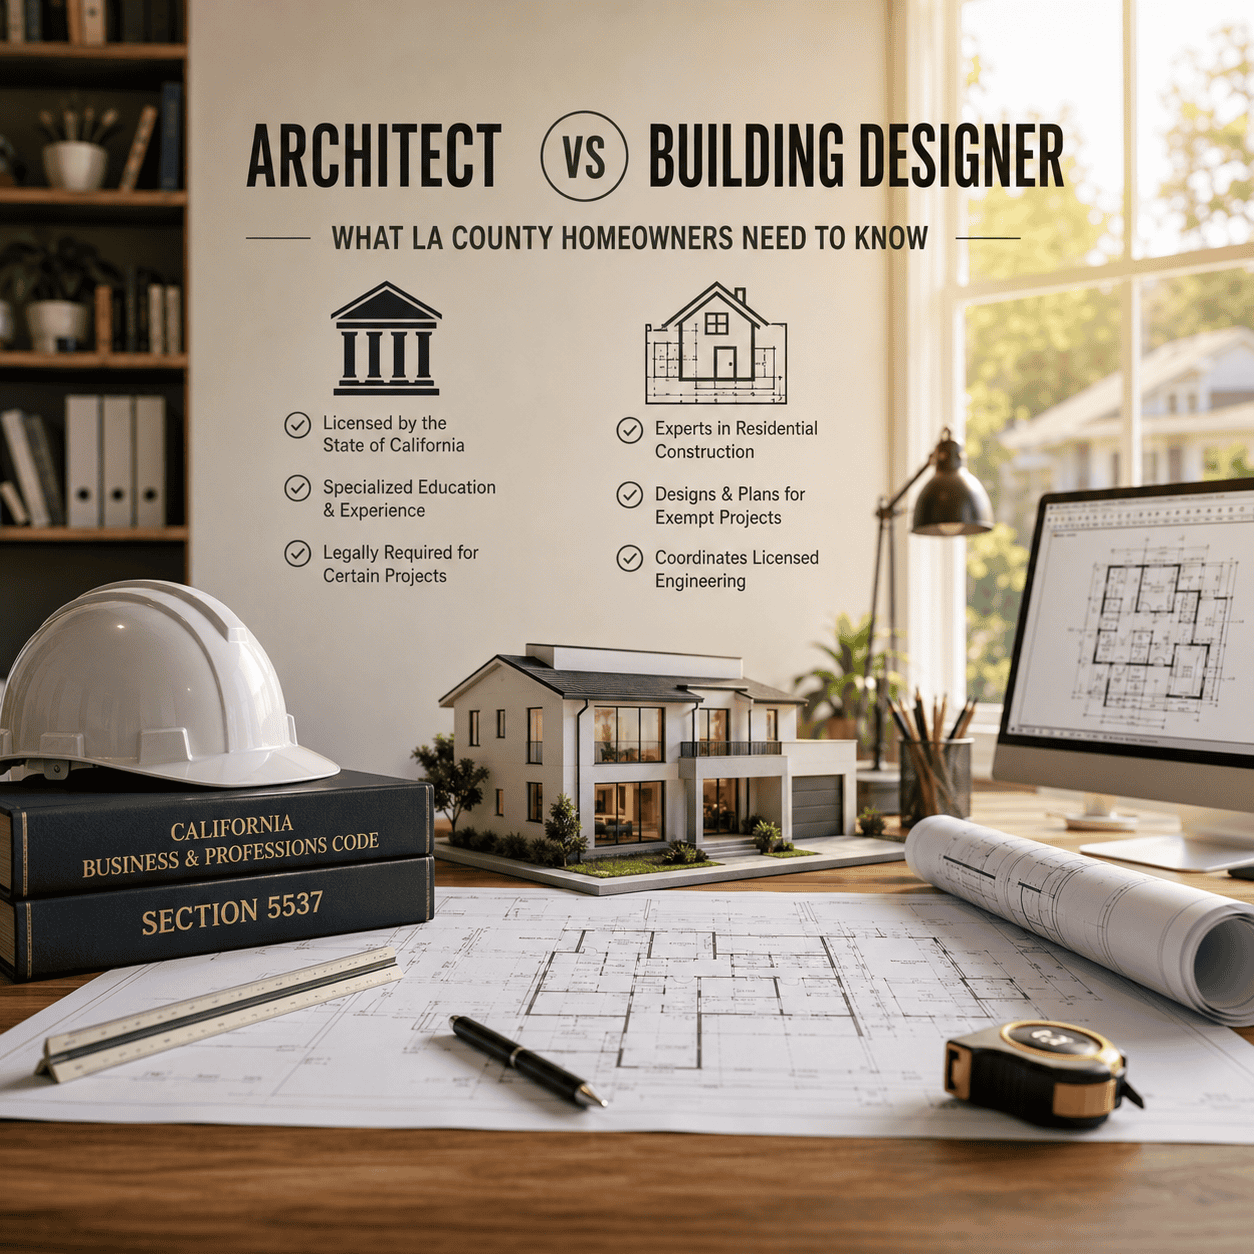
You’re planning a home addition, an ADU, or a ground-up house in Los Angeles County. Someone tells you to hire an architect. Someone else says a building designer can handle it. A third person tells you the city won’t accept plans unless an architect stamps them.
Only one of those is reliably true, and it isn’t the third one.
The architect vs building designer question is one of the most common sources of confusion we encounter, and it costs people money in both directions. Some owners hire a licensed architect for a project that never required one. Others hire an unqualified drafter for a project that legally required a stamp.
The difference isn’t a matter of opinion or reputation. It’s written into California law. Once you understand the statute, the decision gets a lot simpler.
The Legal Line: Business and Professions Code Section 5537
California regulates the practice of architecture through Business and Professions Code Chapter 3. Section 5536 makes it a misdemeanor for an unlicensed person to prepare plans for a building, with one qualifier that changes everything: except for the buildings described in Section 5537.
What the Exemption Covers
Under subsection (a), the chapter does not prohibit any person from preparing plans, drawings, or specifications for:
- Single-family dwellings of woodframe construction, not more than two stories and basement in height
- Multiple dwellings containing no more than four dwelling units, woodframe, not more than two stories and basement in height
Read that carefully, because it covers an enormous share of residential work in LA County, including single-family homes, duplexes, triplexes, fourplexes, detached ADUs, and second-story additions.
Woodframe, within two stories plus basement? California law does not require a licensed architect to prepare the plans.
The Exception Inside the Exemption
Subsection (b) adds a condition that matters. If any portion of an otherwise-exempt structure deviates from substantial compliance with conventional woodframe framing requirements in Title 24, the building official must require that portion to be prepared by, or under the responsible control of, a licensed architect or registered engineer carrying that licensee’s stamp and signature.
In practice, the structural scope routinely goes to a licensed engineer even when the architectural design doesn’t require an architect. That’s normal, expected, and built into how most residential projects in LA County get assembled.
What a Licensed Architect Is
A licensed architect in California has completed an accredited education path, a documented experience requirement, and the Architect Registration Examination, and holds a current license from the California Architects Board. The stamp is legally required on categories of buildings the Section 5537 exemption doesn’t reach.

Projects That Require an Architect or Engineer
- New commercial buildings and additions to existing commercial buildings
- Structures exceeding two stories and a basement
- Multi-unit residential buildings with more than four dwelling units
- Assembly, educational, factory, hazardous, and institutional occupancy groups
- Structural alterations outside conventional framing limits
- Steel, concrete, or masonry construction outside the woodframe exemption
If your project sits in any of these categories, the question is already answered by statute. You need the licensed professional.
What a Building Designer Is
A building designer prepares construction documents for projects inside the Section 5537 exemption and coordinates licensed engineering for the portions that require a stamp.
The discipline sits close to the construction document, the plan check counter, and the field. That proximity is the substance of the difference. A practice organized around permitting spends its working hours on:
- Zoning analysis, overlay identification, and development standard verification
- Site planning, setbacks, height envelopes, and floor area calculations
- Complete construction document sets coordinated across structural, mechanical, electrical, and plumbing
- Plan check submission, correction response, and resubmission through permit issuance
- Discretionary review preparation for HPOZs, Specific Plans, and design review boards
We operate as a building design firm rather than an architecture practice, and that’s a deliberate choice. Our drawings are documents that get buildings built, not portfolio pieces.
Three Ways Owners Get This Decision Wrong
Mistake One: Assuming a Stamp Solves Zoning
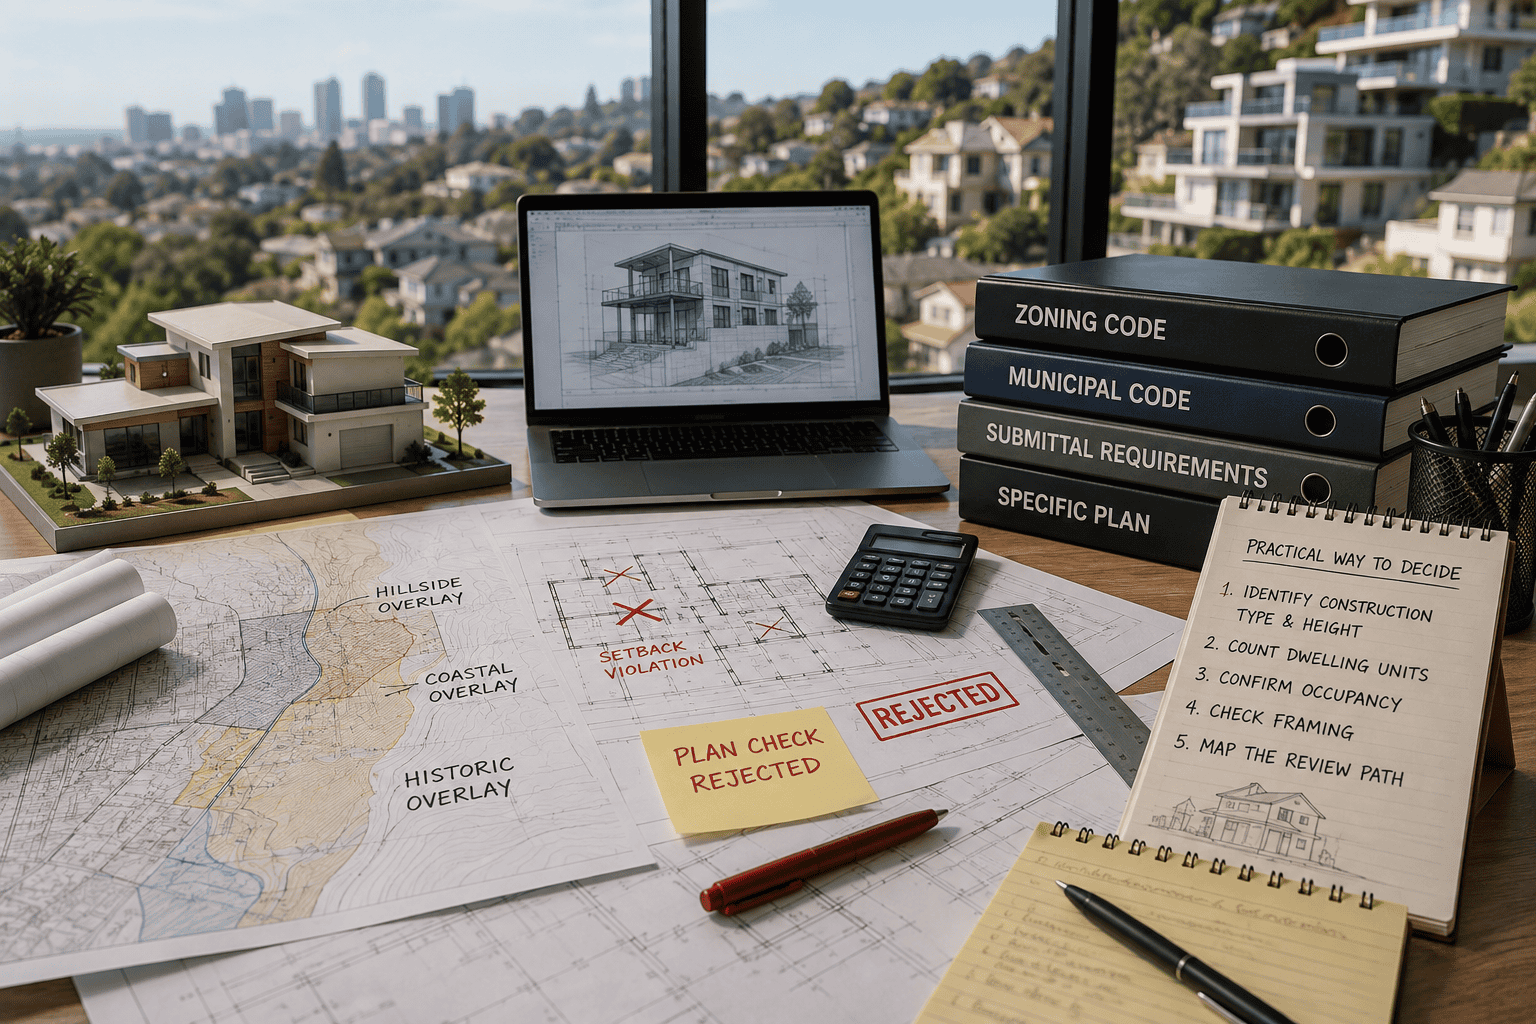
A stamp certifies that a licensed professional took responsibility for the documents. It does not certify that the project complies with a Specific Plan, sits correctly inside a hillside ordinance envelope, or accounts for an overlay zone.
Plans get rejected at plan check for reasons that have nothing to do with who signed them:
- Incomplete zoning research
- Wrong building type classification
- Overlooked overlay zones
- Unfamiliarity with a jurisdiction’s submittal requirements
A stamped set with the wrong setback assumption fails exactly the same way an unstamped one does.
Mistake Two: Treating Every Project as Exempt
The exemption has hard edges. Owners get into trouble when a project quietly crosses one:
- A fifth dwelling unit added to a four-unit plan
- A third story added during design development
- A change of occupancy converting a residential structure to commercial use
- Framing that departs from conventional woodframe tables
Any of those moves a project out of the exemption. The time to catch it is during pre-design diagnosis, not at plan check.
Mistake Three: Choosing by Title Instead of Project Fit
The more useful question isn’t which title someone holds. It’s whether they’ve permitted your project type, in your jurisdiction, recently.
A designer fluent in LADBS submittal requirements may be unfamiliar with Sierra Madre’s design review process. Every city in LA County maintains its own plan check expectations, submittal requirements, and local code amendments.
A Practical Way to Decide
Work through these in order:
- Identify construction type and height. Woodframe, two stories plus basement or less? You’re likely inside the exemption.
- Count the dwelling units. Four or fewer keeps the residential exemption available.
- Confirm the occupancy. Commercial, assembly, and institutional occupancies fall outside it.
- Check the framing. Anything departing from conventional woodframe requirements pulls in an engineer for that portion.
- Map the review path. Determine whether the parcel triggers discretionary review through an HPOZ, Specific Plan, hillside ordinance, historic commission, or coastal overlay.
Step five is where projects most often stall. Ministerial review measures a project against objective standards, and compliant plans must be approved. Discretionary review puts the project in front of a board evaluating massing, neighborhood character, and compatibility.
In that environment, code compliance is the floor. Not the approval.

How We Approach It
We’ve completed more than 1,500 residential and commercial projects across Los Angeles County over more than ten years. A substantial share arrived already in trouble — plans rejected at plan check, correction cycles that kept growing, or a designer who ran out of answers.
Our operating principle is inspector-led design. Our principal spends part of every week reviewing buildings as a working code inspector, and that perspective shapes how we draw and organize plans.
Before design begins, we identify every overlay, ordinance, specific plan, and review body touching the parcel, so you get a real read on what the property allows.
We also state plainly what we don’t promise. Some projects survive discretionary review and some don’t. When a parcel can’t accept what an owner wants, we say so before drawings are produced.
Answering the Question
The architect vs building designer decision comes down to four things: project scope, construction type, occupancy, and the review path your parcel triggers.
For woodframe residential work up to two stories and four units, California law leaves the choice to you. Beyond those limits, the statute decides.
What doesn’t vary is the requirement that whoever prepares your plans understands the jurisdiction, reads the zoning correctly, and organizes documents for the person reviewing them.
Working through a residential or commercial project in Los Angeles County?
Our first consultation is free. We’ll diagnose the parcel, the jurisdiction, and the review path before any design work begins. Call +1 626-214-8651.