
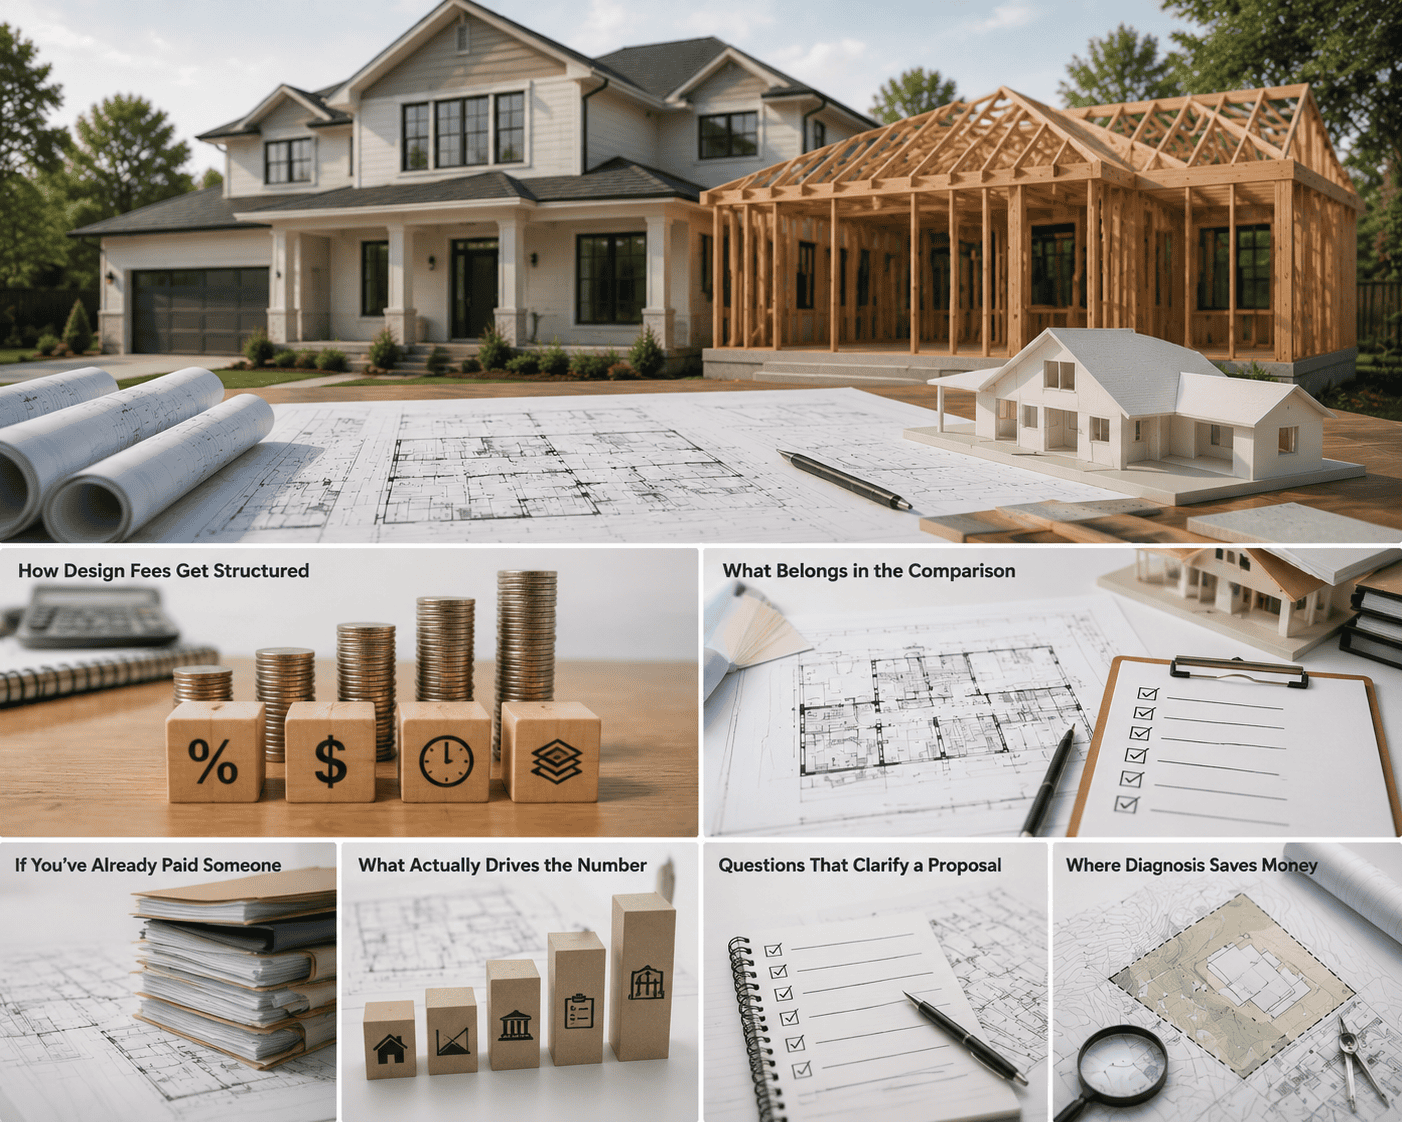
 Owners come to us with three proposals and no way to compare them. One is a percentage of construction cost. One is a flat fee. One is hourly with an estimated range.
The scopes underneath them aren’t identical. So the numbers aren’t measuring the same thing, and picking the lowest one is a guess dressed up as a decision.
Understanding building designer vs architect cost means looking past the headline number at three things: what the fee includes, what it excludes, and what happens when the project hits plan check. That third one is where design budgets actually go sideways.
We don’t publish fees, and this article doesn’t quote dollar figures or ranges. Every project prices differently — a flat lot in a ministerial jurisdiction and a hillside parcel inside a Specific Plan are not the same work, even at identical square footage.
What we can give you is the framework we’d use ourselves. Read any proposal against it, including ours. If a fee looks low, it’s usually because something in the list below isn’t in the scope, and you’ll meet that item later, at a worse time.
How Design Fees Get Structured
Four structures cover most of what you’ll see.
- Percentage of construction cost. The fee is calculated against projected build cost. Common on larger projects. Because the fee moves with construction scope, scope growth increases it.
- Flat fee. A fixed amount for a defined scope. Common on residential work with clear parameters. The value depends entirely on how precisely that scope is written and what triggers additional charges.
- Hourly. Billed against time. Common for consultations, correction work, and projects whose scope can’t be fixed in advance.
- Phased. The engagement breaks into stages with separate fees, so you can stop after diagnosis or concept design without committing to the whole thing.
None of these is inherently better. The comparison breaks when an owner puts a flat fee covering drawings only next to a percentage fee covering drawings, engineering coordination, plan check submission, and correction response. Those are different products with the same label.
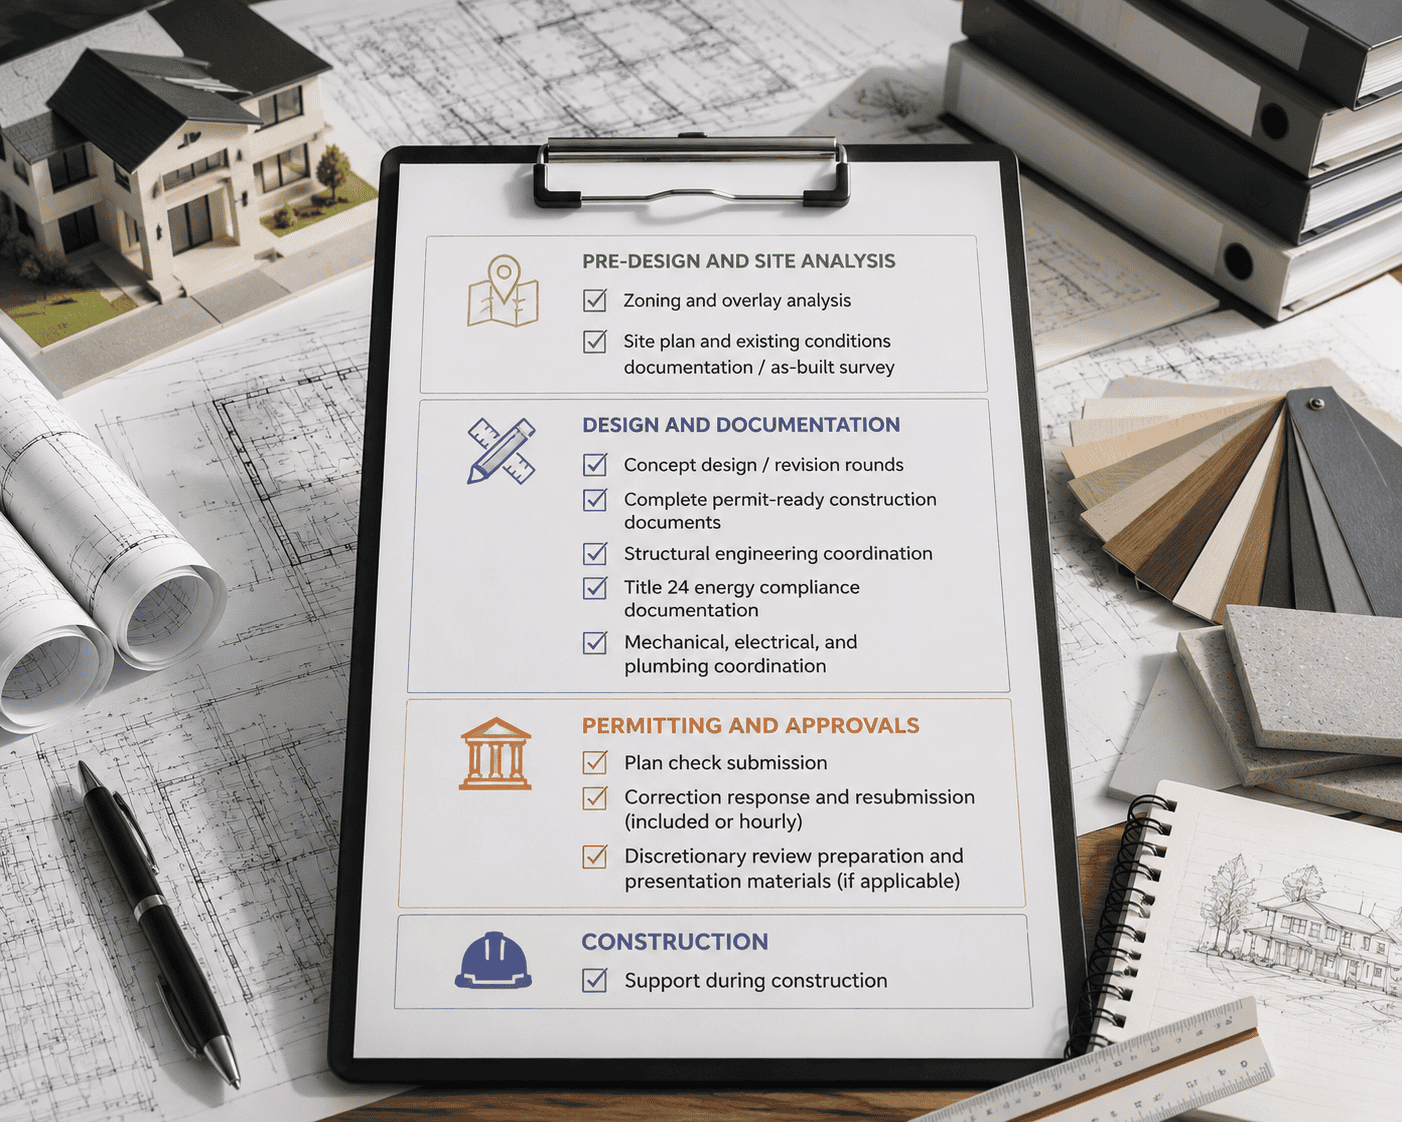 What Belongs in the Comparison
Before you compare numbers, establish what each proposal actually includes. It helps to read it in the order the work happens:
Pre-Design and Site Analysis
- Zoning and overlay analysis for the parcel
- Site plan and existing conditions documentation, including as-built survey where relevant
Design and Documentation
- Concept design, and how many revision rounds are included
- Complete permit-ready construction documents
- Structural engineering, or whether that’s a separate consultant you retain
- Title 24 energy compliance documentation
- Mechanical, electrical, and plumbing coordination
Permitting and Approvals
- Plan check submission
- Correction response and resubmission, and whether that’s included or billed hourly
- Discretionary review preparation and presentation materials, where applicable
Construction
- Support during construction
Run all three proposals against that list, and the numbers usually stop looking similar. The largest variable in most residential projects isn’t the base drawing fee. It’s what happens between submission and permit issuance — the Permitting and Approvals block above, which is exactly where a thin proposal turns out to have left things out.
The Cost Nobody Quotes
Plan check corrections are where a design fee turns open-ended, and where the lowest initial number can become the most expensive option.
Corrections are normal. Almost nothing clears plan check in a single round, and a correction letter isn’t a sign something went wrong. The variable is how many rounds, and whether the responses actually resolve what the city is citing.
The expensive pattern is one we see constantly on takeover projects. The designer responds to each round without substantively addressing the underlying code issues. They’re tweaking notes instead of resolving compliance problems. The correction list stays the same length. Sometimes it grows.
Meanwhile, the project is costing you money that never appears in any proposal:
- Carrying costs on a property that isn’t generating income
- Months of delayed use of your own property
- Construction cost inflation, because material and labor prices don’t wait for your permit
A fee that’s lower by some margin at signing stops being lower somewhere around the third correction round. Nobody writes that into a proposal, but it’s the actual arithmetic.
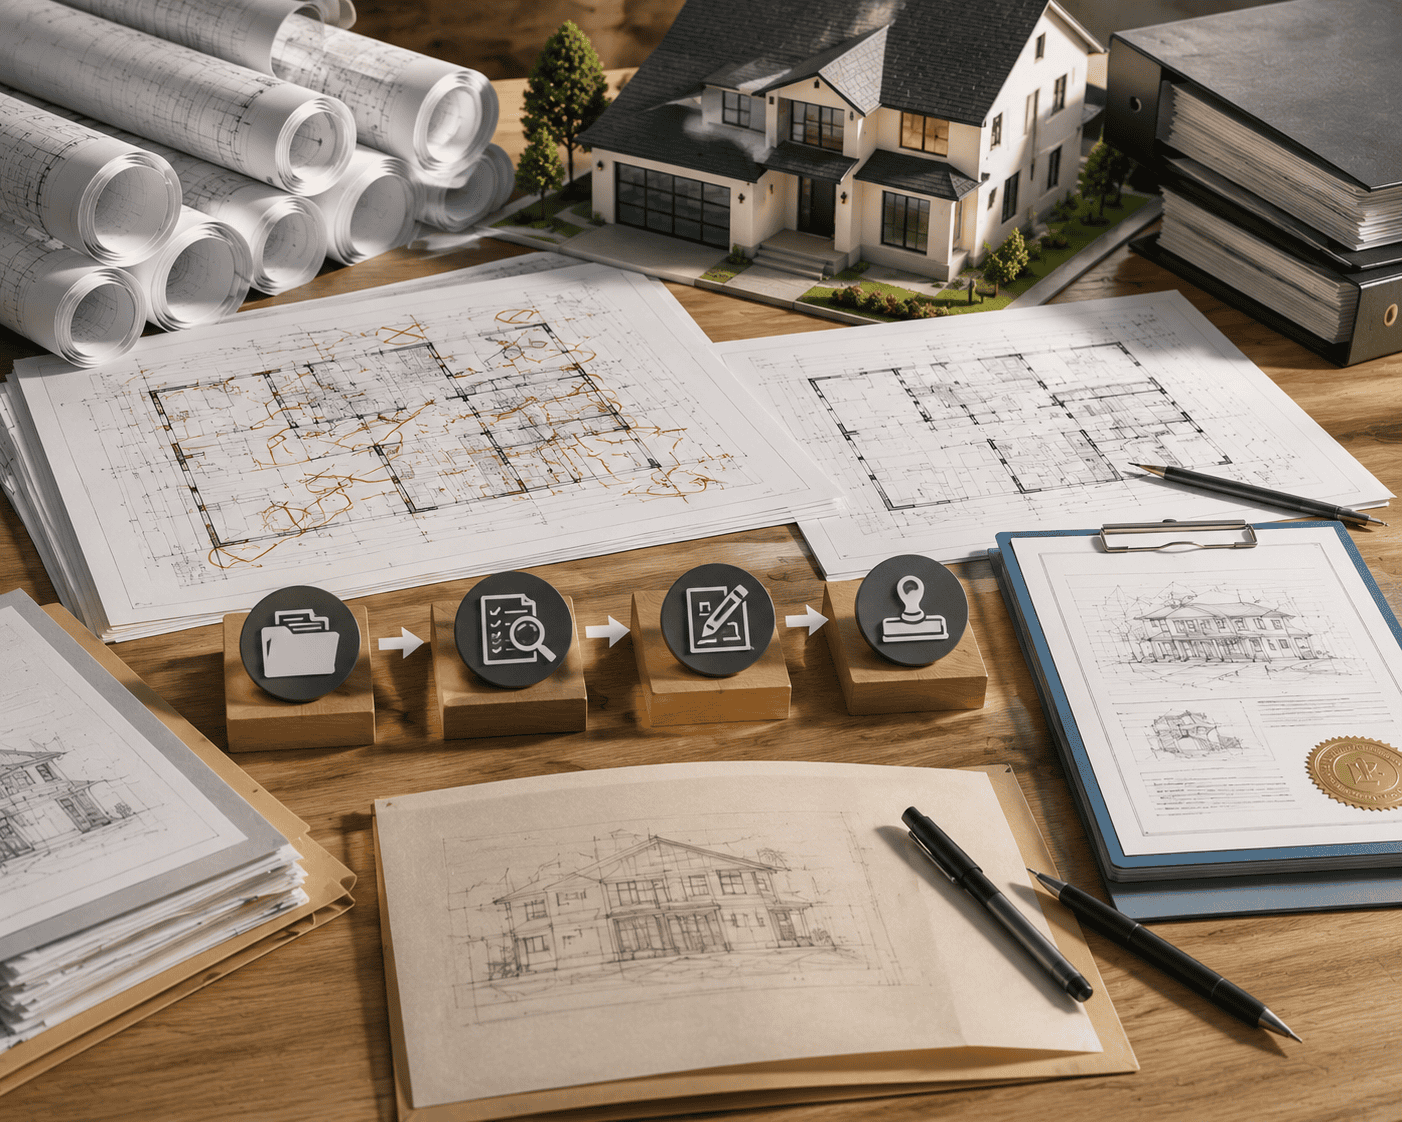 If You’ve Already Paid Someone
Owners in this position usually feel the decision is harder than it is.
The money already paid to the first designer doesn’t come back regardless of what you do next. It’s gone under every available option. So it shouldn’t factor into the choice at all. The only question that matters is the fastest path from where you are now to an approved permit.
Sometimes that’s targeted corrections to plans that are fundamentally sound and 80 percent of the way there. Sometimes it’s starting fresh, because the underlying approach was wrong — wrong building classification, incorrect zoning assumptions, a design built on code sections that don’t apply — and rebuilding is both faster and cheaper than repairing.
We take over stalled projects regularly, and our assessment is built around exactly that question. We request the complete file, including every correction letter. We read the city’s comments first, because they tell us precisely which code sections are being cited and let us identify the root cause from the correction pattern. Then we review the plans against the applicable code ourselves, against what it actually requires rather than what the previous designer assumed.
What you get from us at that point is an honest assessment: what’s salvageable, what has to change, the realistic path to permit, and what it costs. Sometimes that assessment tells an owner their current designer should finish the job. We’d rather say that than take on work we don’t improve.
What Actually Drives the Number
Not the professional’s title. These are the variables that move a design fee in LA County:
- Scope and square footage. More building means more documentation. Straightforward.
- Site conditions. A hillside parcel requires slope analysis, grading design, retaining wall coordination, and Baseline Hillside Ordinance compliance work that a flat lot simply doesn’t. Same house, different site, different fee.
- Review path. A ministerial ADU on a standard lot is substantially less work than a project inside an HPOZ, a Specific Plan area, or a historic district requiring discretionary review, board presentation materials, and design justification. In those jurisdictions, code compliance is the floor, not the approval — and the plan set has to persuade, not just comply.
- Existing conditions. Additions and remodels need as-built documentation and evaluation of existing structure. New construction doesn’t.
- Unpermitted work. Existing unpermitted construction adds as-built documentation and code compliance analysis to the scope before anything new gets designed.
- Engineering requirements. Structural engineering scales with framing demands and site conditions.
Here’s the practical implication. Two proposals for the same address can differ substantially because one firm identified a Specific Plan overlay and the other didn’t. That’s not a pricing difference. It’s a scope difference, and the cheaper proposal is cheaper because it’s incomplete. You’ll pay for the missing scope eventually, usually with a redesign attached.
Questions That Clarify a Proposal
Ask these of anyone quoting you, including us:
- What specifically is included through permit issuance?
- How are plan check corrections billed, and is there a cap on included rounds?
- Is structural engineering inside this fee or separately retained?
- How many design revision rounds are included?
- What triggers additional fees?
- Have you identified every overlay and review body affecting this parcel, and is that reflected in this scope?
- Does your engagement continue through construction?
Question six is the one that exposes a proposal built on assumptions. If a firm quoting your project can’t name what governs your parcel, the fee is an estimate of work they haven’t scoped yet.
Question seven matters more than owners expect. A designer whose engagement ends at drawing delivery leaves you managing plan check alone — reading correction letters, interpreting code citations, and negotiating with a plan checker on your own behalf.
 Where Diagnosis Saves Money
The cheapest correction is the one that never happens.
Before a floor plan is drawn, we identify every overlay, ordinance, specific plan, and review body that touches the parcel. That gives you a real read on what the property will and won’t allow, before design commits to an approach that can’t survive review.
Sometimes that analysis says don’t build this. On a Topanga property in the Santa Monica Mountains Coastal Zone, our analysis established the proposed ADU couldn’t survive the GSA limits and Coastal Zone overlay. We wrote the analysis the owner needed before any drawings were produced. That is also part of the work.
We don’t promise approval. Some projects survive discretionary review and some don’t. The job is knowing the difference before an owner has spent six figures finding out.
The Bottom Line
The building designer vs architect cost question is answered less by professional category than by four things: how precisely the scope is defined, what your site demands, which review path your parcel triggers, and whether the engagement carries through plan check to permit issuance.
Compare scopes before you compare numbers. Ask what happens when the corrections arrive. Confirm who owns the project after the drawings are delivered.
A proposal built on an accurate read of your parcel is pricing the real work. One built on assumptions is pricing something else, and the difference shows up later.