
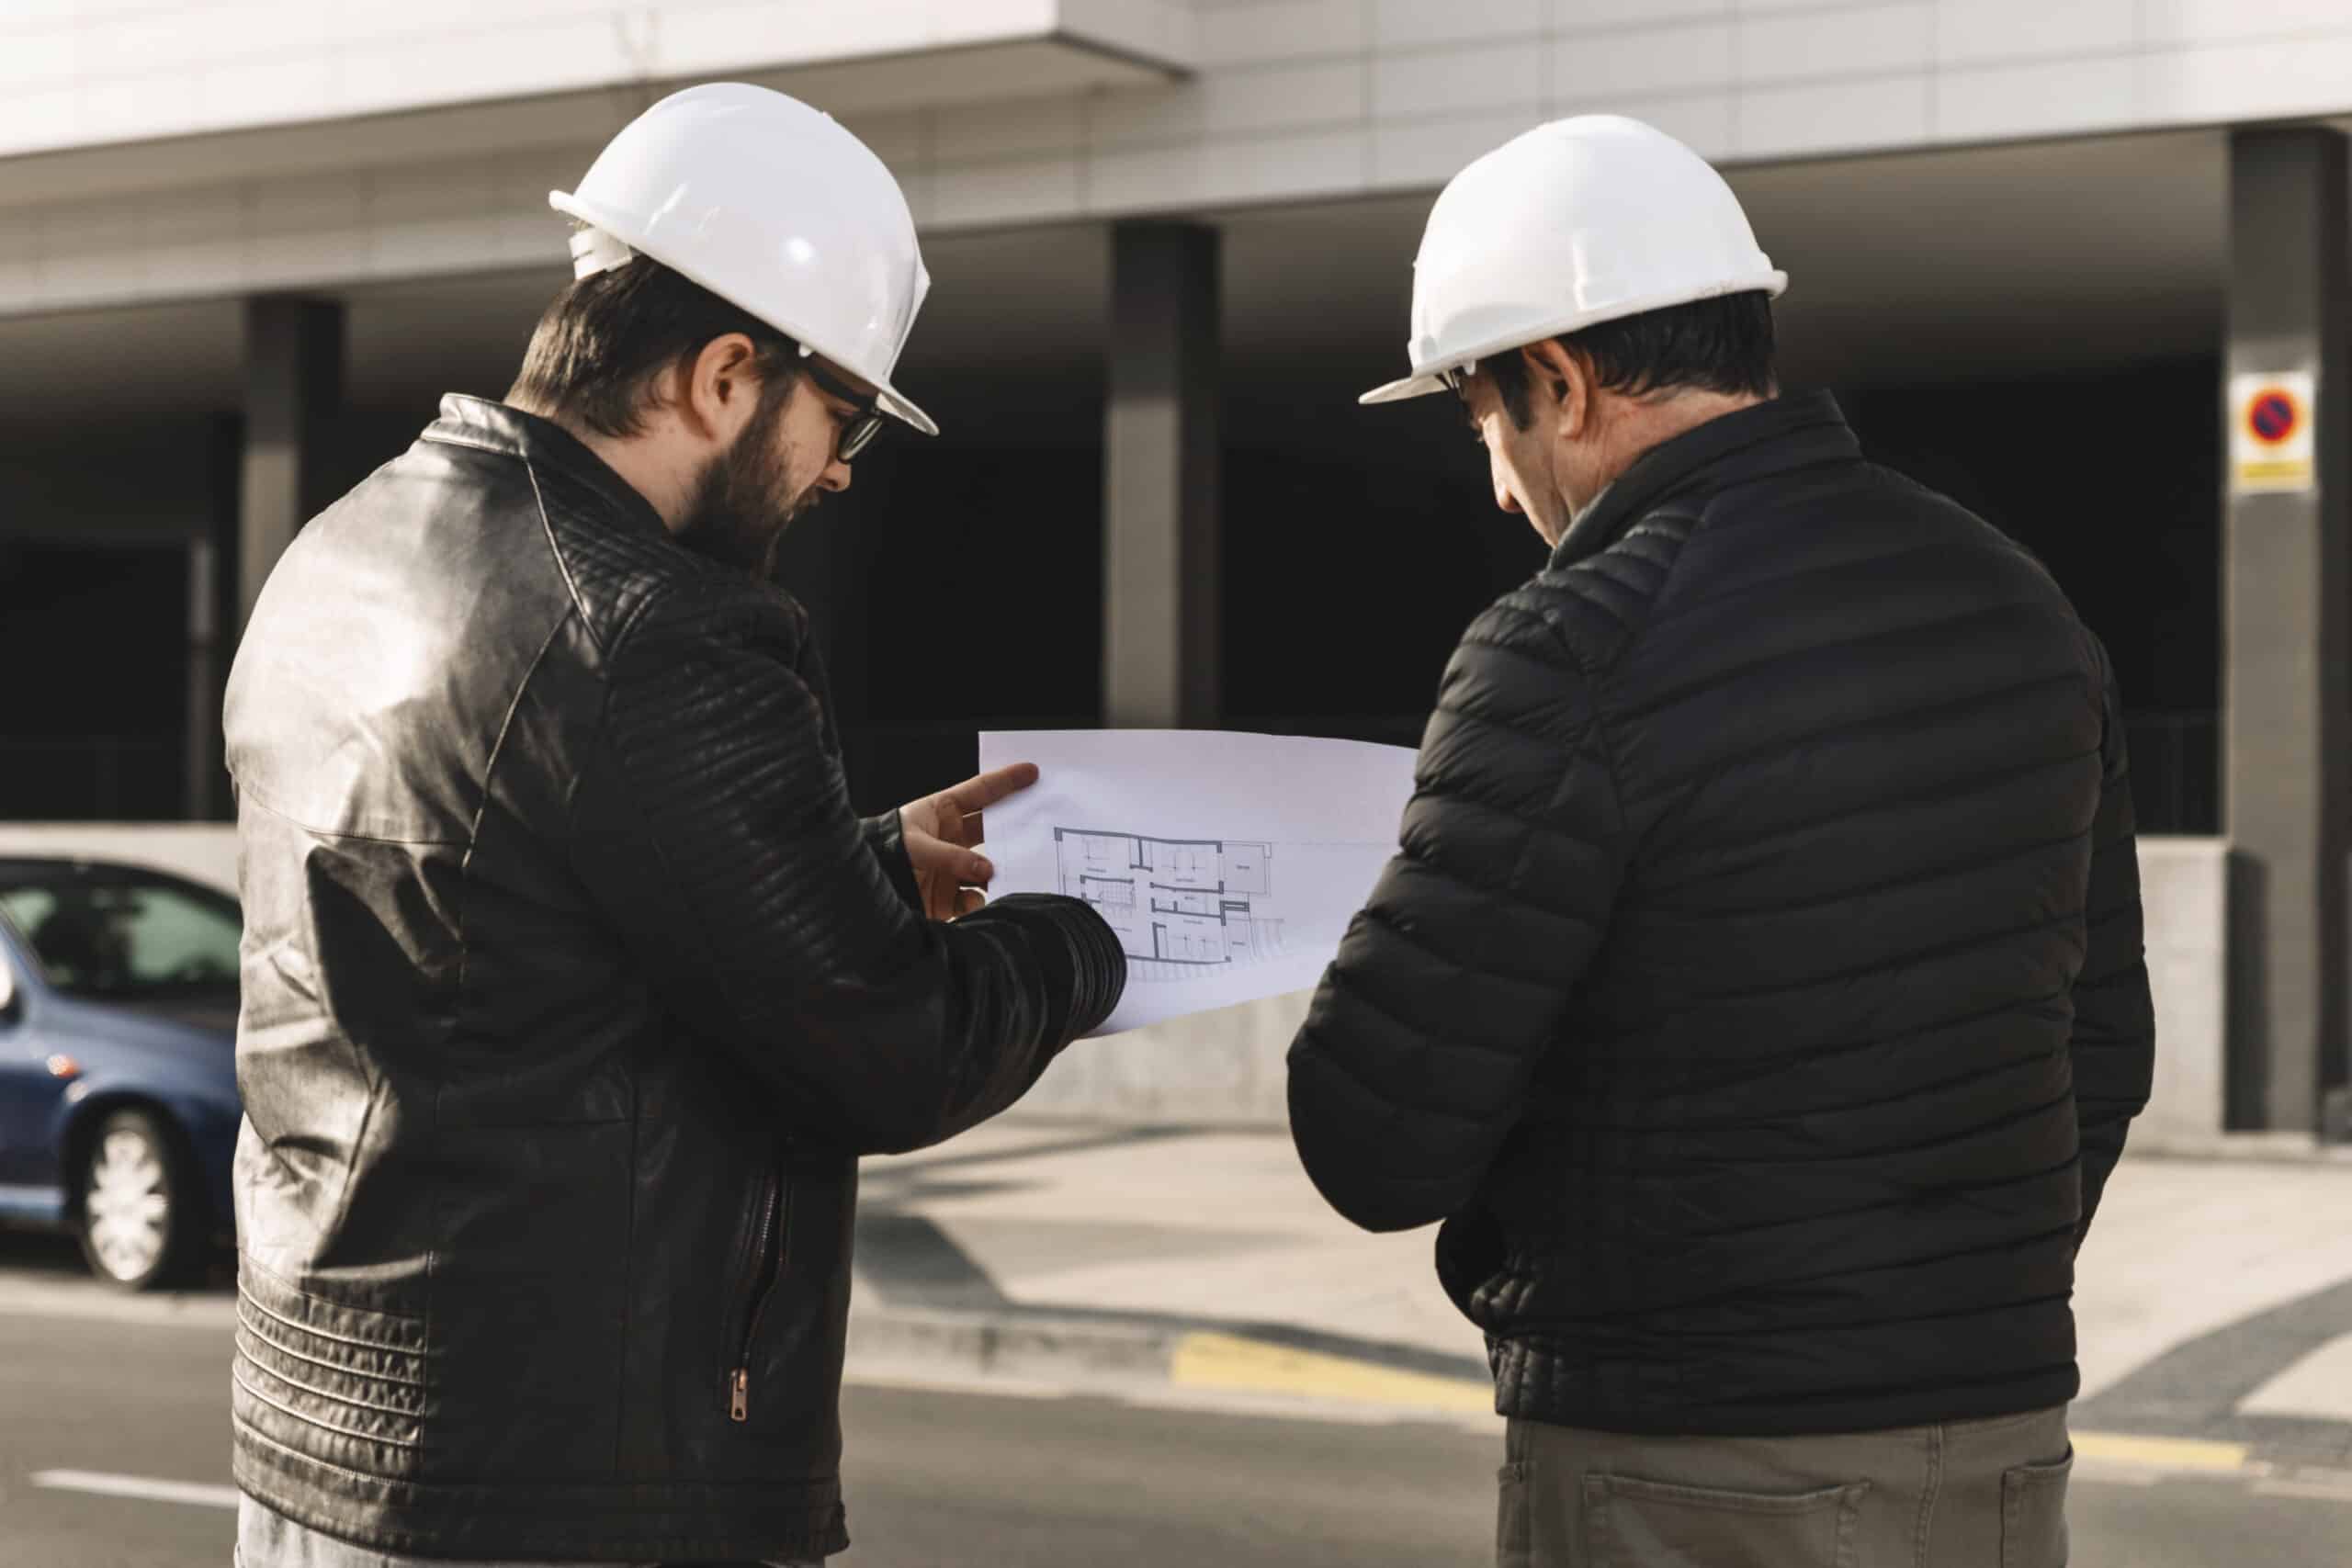
A rebuild runs on a different track than ordinary construction. Same agencies. Different pathways, different expedited provisions, different design requirements.
Owners who approach a rebuild as standard new construction usually find that assumption corrected at plan check, which is a late and expensive place to find it.
Here’s how the process works, and where the decisions that shape your timeline actually get made.
First: Which Agency Has Jurisdiction
This determines nearly everything downstream, and it’s worth confirming before you read anything else.
Properties in the City of Los Angeles, including Pacific Palisades, permit through LADBS.
Properties in unincorporated Los Angeles County, including Altadena, permit through LA County. That runs through LA County Public Works, with Regional Planning handling zoning review and County Building and Safety handling structural and code review. Separate agency track. Separate electronic permitting system. Separate requirements.
Guidance written for one does not transfer cleanly to the other. We see owners in unincorporated areas arrive at the counter having read City of LA procedures, expecting a process that doesn’t apply to them.
The Like-for-Like Decision
Both jurisdictions have expedited pathways for rebuilds that reconstruct what was there.
In the City of Los Angeles, expedited processing has been made available where the new building serves the same purpose as the original and does not exceed 110 percent of the original square footage or floor area.
LA County defines a like-for-like rebuild as reconstructing a structure of the same size in the same location.
The tradeoff is real, and it deserves a conversation early. Staying inside like-for-like parameters generally accesses the faster pathway. Expanding the footprint, adding square footage past the threshold, changing the use, or moving the structure on the lot shifts the project to standard review, with the full zoning analysis and timeline that involves.
Plenty of owners have good reasons to build something different than what they lost. That’s a legitimate choice. It just needs to be made at the beginning of design rather than discovered partway through.
What the Review Involves
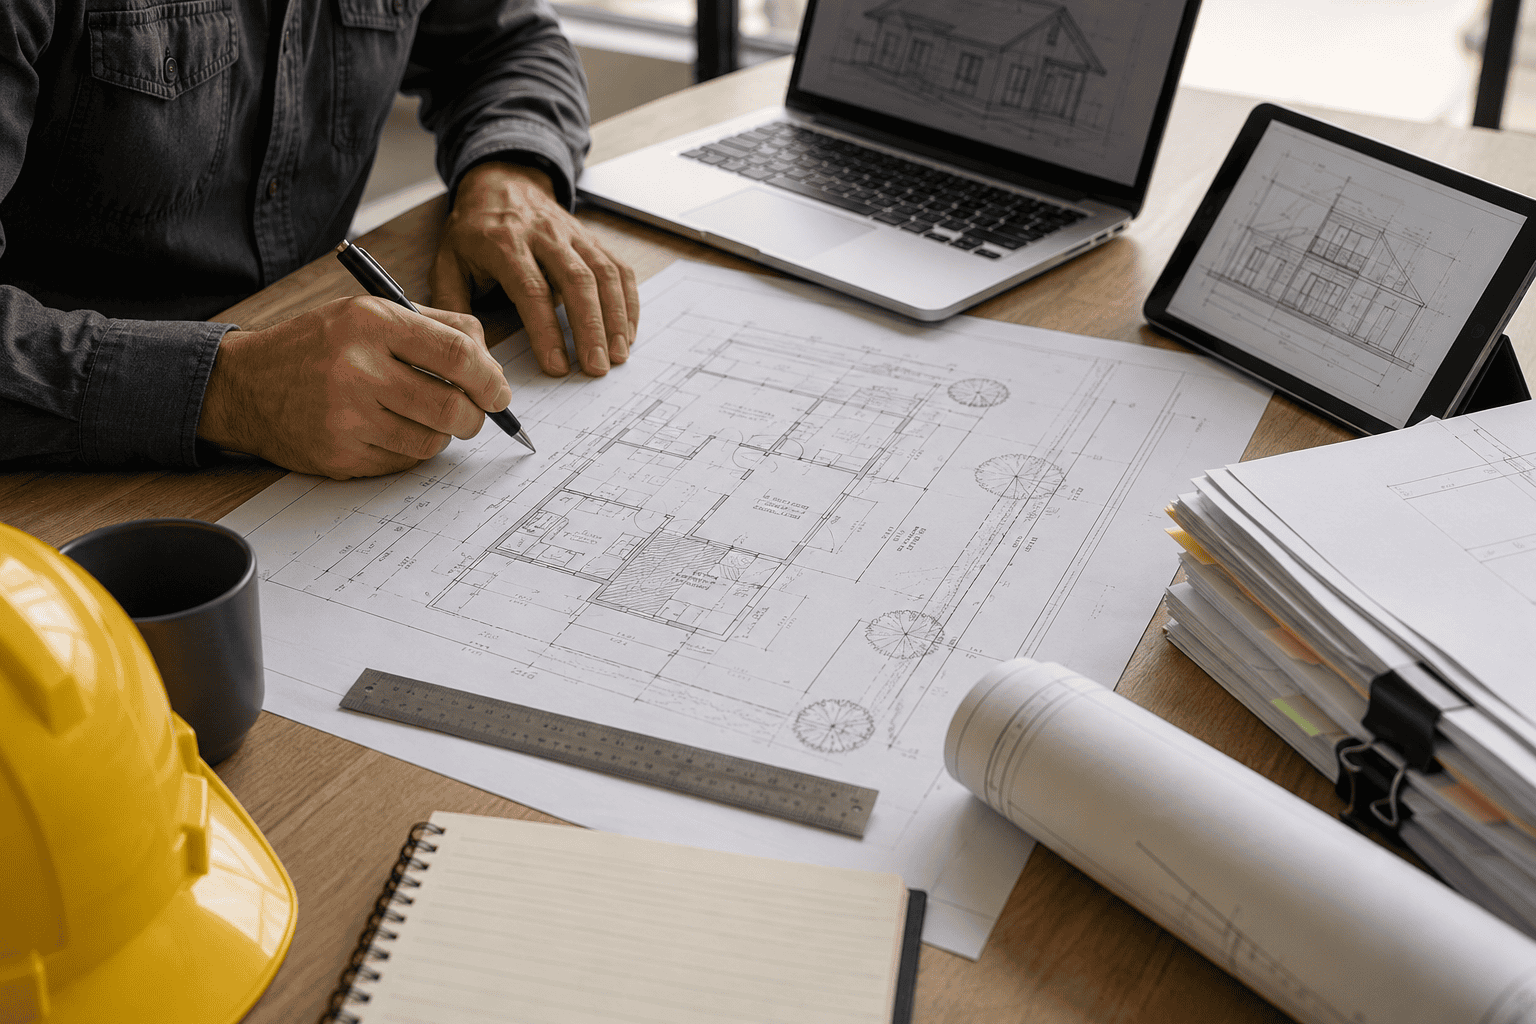
For an unincorporated county rebuild, two tracks run in parallel.
Planning review examines zoning compliance, site plan accuracy, setbacks, height restrictions, and the like-for-like comparison against the original structure.
Building and safety review covers structural and code compliance, issues plan check corrections, and clears the permit once those corrections are resolved.
Correction rounds are normal. Plans rarely clear in one pass, and a correction letter does not mean something has gone wrong with your project. What matters is whether the responses actually resolve the code issues being cited rather than adjusting notes around them. That distinction is the difference between two rounds and six.
Chapter 7A Fire-Hardening
Rebuilds in designated fire hazard severity zones carry construction requirements that may not have applied to the original structure. California Building Code Chapter 7A governs materials and methods for exterior wildfire exposure — roofing, exterior walls, vents, windows, decking, and eaves.
This is the most common surprise we encounter on rebuild projects. The house that burned may have predated these requirements entirely. The replacement house has to meet them, and they affect material selection, detailing, and cost.
Better to know that while the design is still on paper.
Defensible space requirements apply separately and are administered by fire authorities.
The Approvals Running Alongside
A rebuild frequently needs clearances beyond the building permit:
- Fire department review for access, water supply, and defensible space
- Public health review where the property has a septic system or private well, common in foothill areas
- Water utility coordination, which in parts of the county means private water companies rather than a municipal system
- Geotechnical or soils review, particularly on hillside parcels
- Historic preservation review where the parcel carries a designation
- Grading permits where site work is involved
Each of these goes to its originating agency even where a consolidated permit center serves as the front door. A building permit cannot issue while any one of them still has a hold open.
Where Owners Lose Time
Waiting on insurance before starting design. Design and permitting take time that runs concurrently with insurance resolution. Starting design does not commit you to build.
Not settling the like-for-like question early. Finding out at plan check that a design exceeded the threshold means redesign, and redesign means starting the review clock over.
Incomplete submittal packages. Intake staff check completeness before anything reaches a plan checker. An incomplete package doesn’t enter the queue — it sits.
Missing a parallel clearance. One open hold stops permit issuance regardless of how clean the building plans are.
Assuming the prior structure’s conditions carry forward. Setbacks, floor area, and nonconforming conditions all need verification against current standards and the applicable rebuild provisions. What was there before isn’t automatically what’s permitted now.
Verify Current Requirements
Fire recovery programs, fee waiver policies, expedited procedures, and permitting structures have continued to change since the January 2025 fires. LA County has committed to fee relief for rebuild permits, and both jurisdictions have adjusted their processes over time as volume moved through.
Confirm current requirements, fee policy, and procedures directly with the permitting agency or recovery center serving your property. That applies to this article too — treat it as orientation, not as a current procedural guide.
How We Work on These Projects

We’ve completed more than 1,500 residential and commercial projects across Los Angeles County over more than ten years, and we’ve submitted plans to virtually every building department in the county, including LADBS and unincorporated LA County jurisdictions.
Our method starts with diagnosis. We identify every overlay, ordinance, and review body touching the parcel, then design to the review standard and organize the plan set to answer the questions a plan checker will actually ask.
On a rebuild, that means establishing four things before design decisions get locked: the jurisdiction, the applicable pathway, the fire-hardening requirements, and every parallel clearance the property needs.
We call this inspector-led design. Our principal spends part of every week reviewing buildings as a working code inspector, which means we know what a plan checker is looking for because we’re doing that work ourselves.
The Bottom Line
The fire rebuild permit process turns on four things: jurisdiction, the like-for-like decision, Chapter 7A compliance, and the parallel clearances your specific property requires.
Establish all four before design gets underway and you avoid the corrections that come from discovering them later. That’s the entire difference between a rebuild that moves and one that stalls.
Requirements continue to develop. Verify current procedures with the agency serving your property.
Rebuilding in Los Angeles County? Our first consultation is free. We’ll confirm your jurisdiction, the pathway available to you, and the requirements affecting your parcel. Call +1 626-214-8651.