
Where
City of Glendale. A 1979 hillside home on a lot averaging about a 24 percent slope.
The project
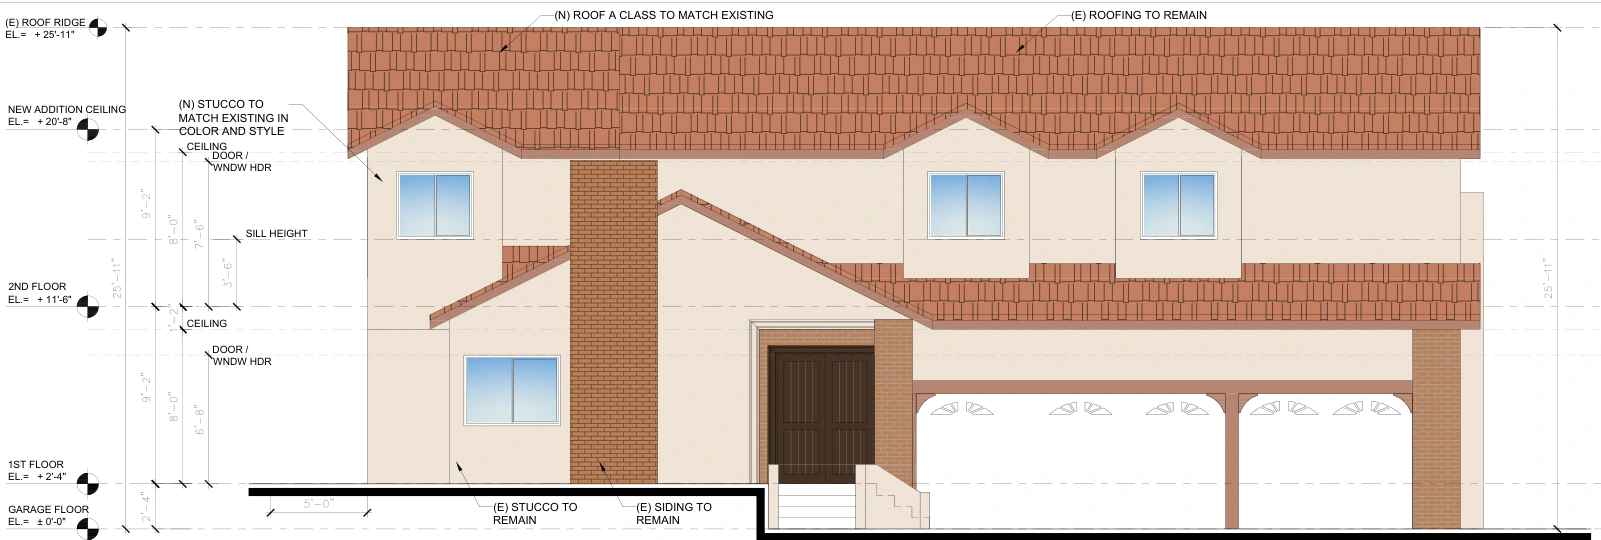
A 911-square-foot upper-floor addition and a 319-square-foot covered rear patio on a 3,325-square-foot house with three covered parking spaces.
What the City said
The addition took the house above Glendale’s 3,499-square-foot threshold, so staff checked the garage against the 20-by-30-foot clear dimensions that apply to the larger home. The existing garage fell short in both directions. Staff outlined three routes:
- enlarge the garage;
- revise the addition to meet the newer ten-foot side setback;
- seek an Administrative Exception for the garage dimensions.
What we did
The garage was short by less than ten percent each way. We evaluated what enlarging it would do to the side yard, then filed for the exception in March 2025. For the design, we placed the new space toward the rear and kept the existing maximum roof height. We also avoided balconies and windows that would look straight into the neighbors’ windows.
Outcome
Glendale granted the exception in June 2025 and confirmed in July that no appeal was filed. On October 29, 2025, the Community Development Director approved the Administrative Design Review with conditions.
Status as of November 2026
Building permit application filed; the City confirmed receipt on September 3, 2026.
What it shows
A second story can raise a parking question the house never had. Two separate decisions, one for the garage and one for the design, kept the garage the owners had and approved the space they wanted. See the home additions service page →
Next case: A correction the code did not support, withdrawn after HCD weighed in →
Have a project like this one?
Send us the address and what the city has said so far, or call (626) 214-8651.