
Where
City of Pasadena. A vacant, wedge-shaped corner lot zoned RM-32, left over from the expansion of the 210 Freeway and served by a one-way frontage road.
The project
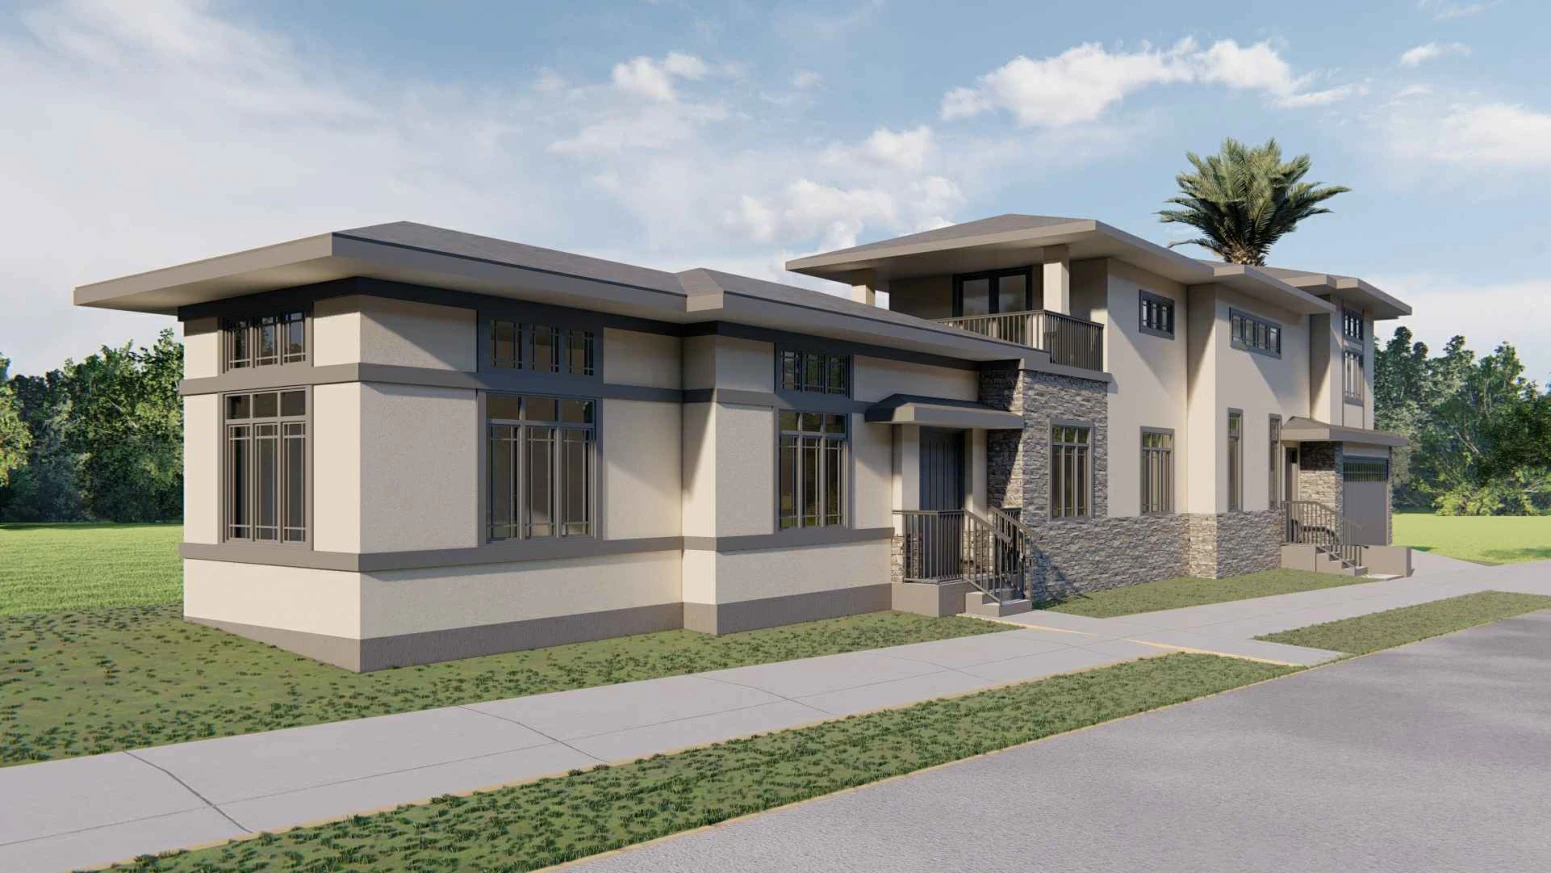
A new two-bedroom home with an attached ADU. The lot was 4,010 square feet, but its frontage was only 11 feet wide. At the far end, where the house and garage could go, it widened to 32 feet.
What the City said
Pasadena Planning confirmed that a single-family home on this lot had to meet the City’s single-family design standards. The garage alone needed 42 feet: a 19-foot minimum depth, the 18 feet required in front of its door and a five-foot yard on the opposite side. Even at its widest, the lot was ten feet short.
What we did
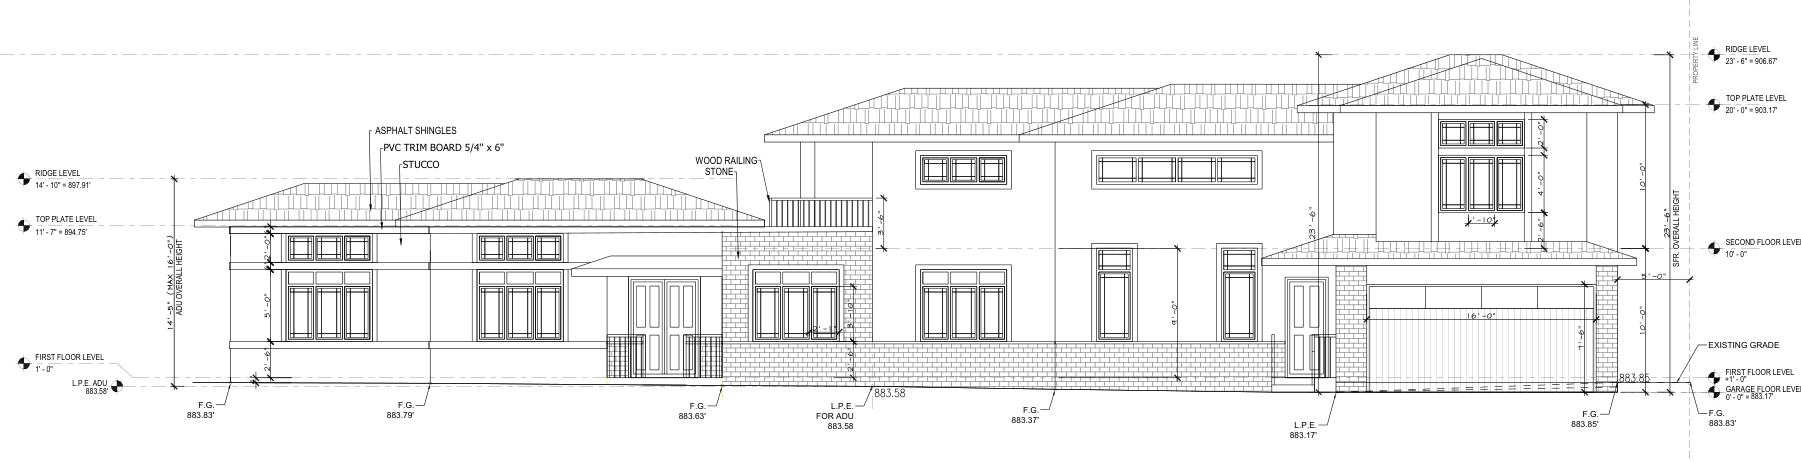
We coordinated a proposal with 1,171 square feet of living space in the main house, a 359-square-foot two-car garage facing the frontage road and a separate 534-square-foot attached ADU. We requested five-foot setbacks at the garage door, the corner side yard and the rear yard. The fourth request covered the sloping 30-degree height limit along the side property line, where the upper floor over the garage crossed the plane. The ADU itself was reviewed ministerially, without a hearing.
Outcome
On November 2, 2022, Pasadena’s Hearing Officer approved both variances and both minor variances with conditions. The City’s findings tied the relief to the shape of this particular parcel and the one-way street serving the garage. Both covered parking spaces stayed.
Status as of November 2026
Variances and minor variances approved with conditions, November 2022.
What it shows
On a remnant lot, the standards collide before the design starts. Once the garage math showed the lot was ten feet short, the honest route was four narrow requests, each tied to the parcel’s shape. See the custom homes service page →
Next case: Keeping a one-car garage while adding a basement ADU in Pasadena →
Have a project like this one?
Send us the address and what the city has said so far, or call (626) 214-8651.