
Where
City of Pasadena, in the North Pasadena Heights Landmark District. A lot just 50 feet deep.
The project
A 966-square-foot split-level home with the living room over a one-car garage. The owners wanted:
- a bathroom beside the second bedroom;
- laundry and storage space;
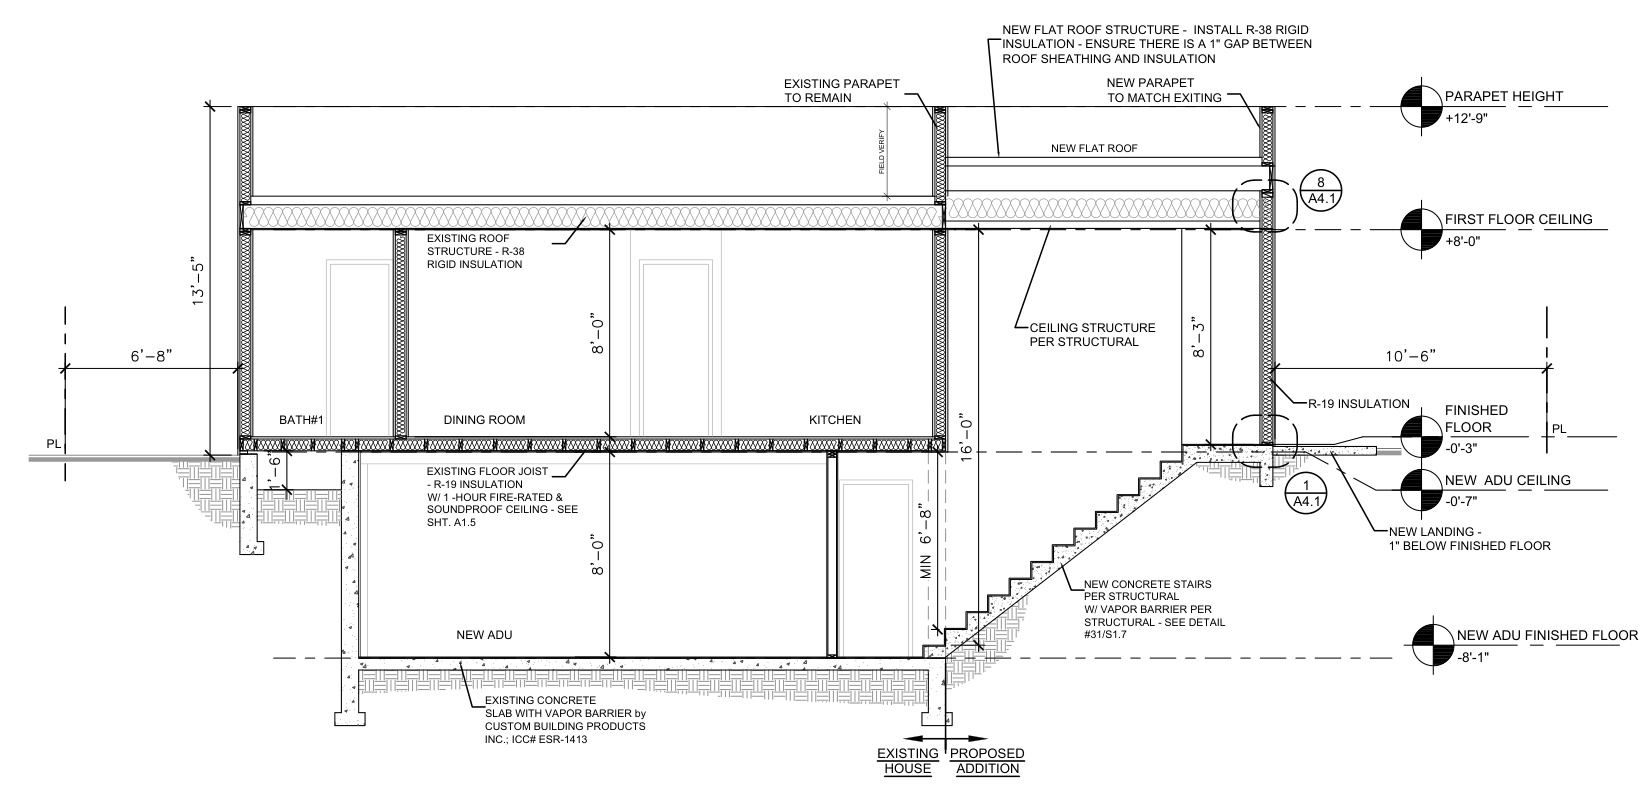
- inside access to the basement workshop, which could only be reached from outside.
What the City said
The 238-square-foot addition presented at the hearing exceeded Pasadena’s 150-square-foot threshold for keeping existing parking under the rules applied in 2019, so a second covered space was required. Adding one would have meant grading beside the garage and widening it across the front of the house. City staff calculated that a two-car garage would take up about 43 percent of the building’s frontage.
What we did
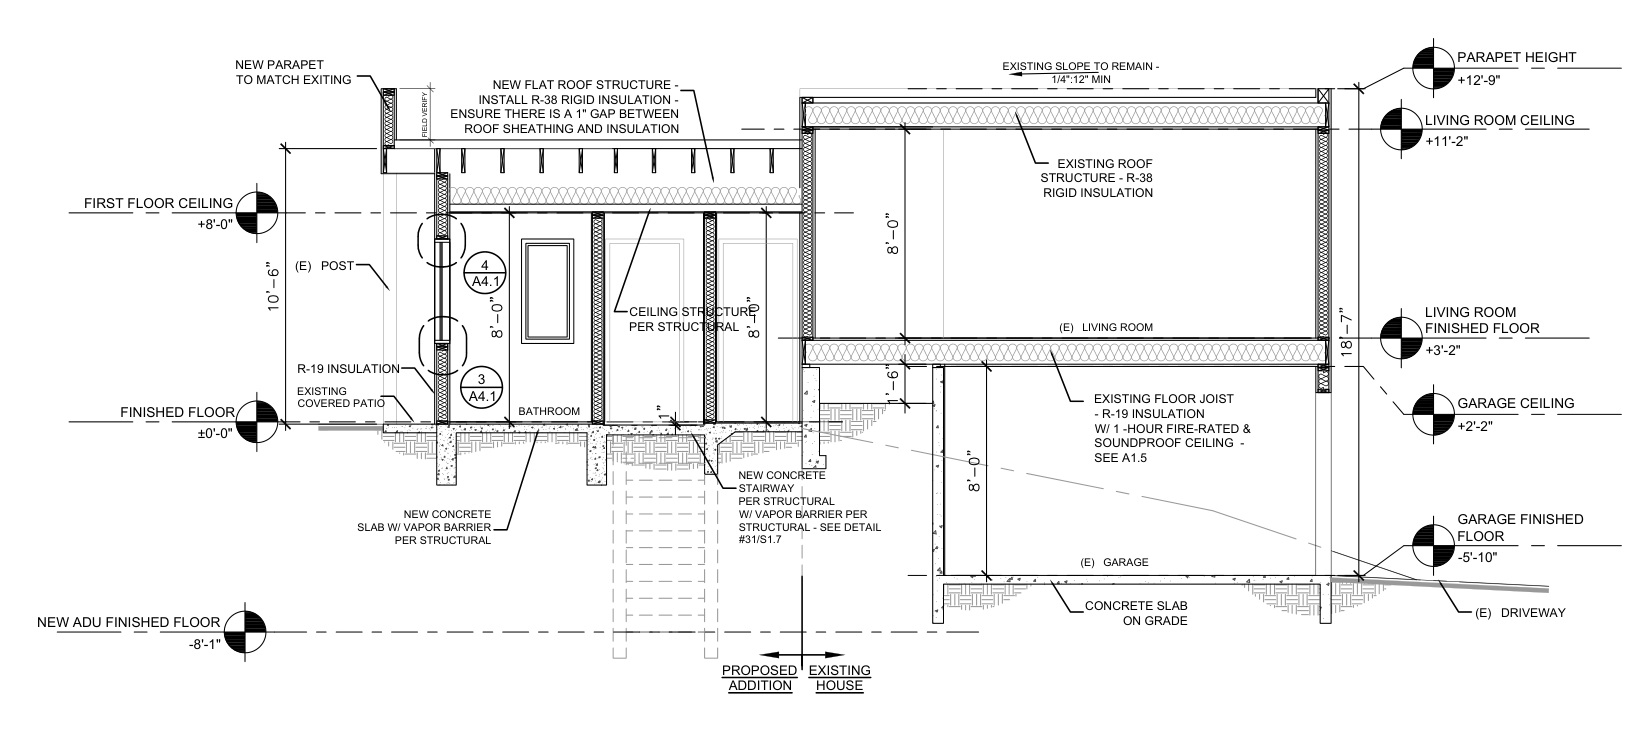
We placed the addition behind the living room, where a covered patio already stood.
- Its side wall followed the existing two-foot setback.
- Its rear wall sat 10 feet 11 inches from the property line, farther from the neighbor than the back of the existing house.
- The street-facing garage and façade stayed as they were.
The later building drawings separated the house addition from the conversion of the 564-square-foot basement into an ADU with its own entrance.
Outcome
On February 6, 2019, the Hearing Officer approved the parking variance and both minor setback variances with conditions. On August 7, 2020, Pasadena approved both building plan sets, the house and the ADU, and marked them ready for permit issuance.
Status as of November 2026
Building plans approved August 2020; construction reached framing in 2021. When the field review raised a question about the installed windows, we coordinated updated energy calculations for the house and the ADU.
What it shows
In a landmark district, the garage is part of the façade. A parking variance kept a modest addition from turning into a wider garage across the front, and the basement the owners already had was approved as an ADU. See the home additions service page →
Next case: A hillside home that steps back from the street →
Have a project like this one?
Send us the address and what the city has said so far, or call (626) 214-8651.