
Where
Woodland Hills, City of Los Angeles, in the Outer Corridor of the Mulholland Scenic Parkway Specific Plan. A vacant 5,462-square-foot hillside lot in the Girard Tract.
The project
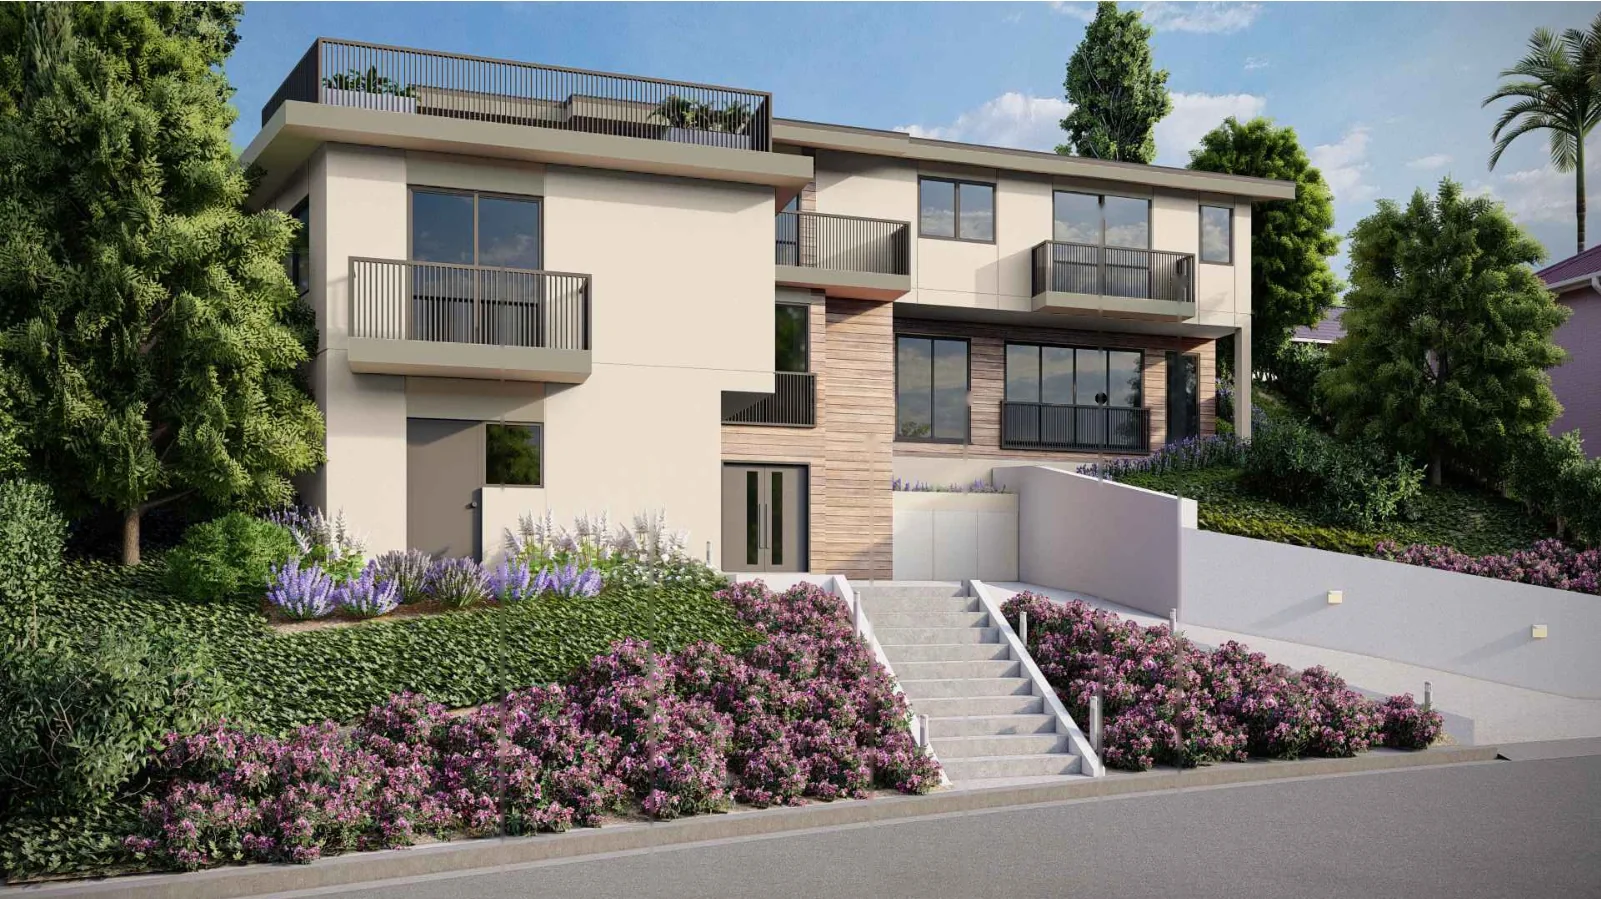
A new home of roughly 2,128 square feet with a 500-square-foot attached ADU and a 385-square-foot garage.
What the City said
The Specific Plan review turned on what a person on the street would see as the house rose behind the driveway. Reviewers asked about:
- the roof deck;
- how visible the elevator would be;
- exterior lighting;
- protected trees.
What we did
We placed the garage and attached ADU toward the street and stepped the main house back into the slope. That broke up the street-facing wall and moved the living space farther uphill. The elevations showed the roofline. Sections through the hillside showed how high the roofline sat above the original ground and how much earth the retaining walls would hold. We coordinated the slope and tree documentation alongside the building drawings.
Outcome
On May 23, 2023, Los Angeles City Planning approved the project with conditions under the Specific Plan. No appeal was filed.
Status as of November 2026
Construction was underway as of March 2026. The owner then wanted to revise a retaining wall, so we returned to Planning, which cleared the revision on June 22, 2026. The stamped wall plans went to the project team in October.
What it shows
Under the Mulholland plan, the street view is the design brief. Putting the garage and ADU in front let the house step back, and a wall change during construction still needed Planning’s clearance. See the Mulholland Scenic Parkway design page →
Next case: Adding more space than the original Craftsman contained →
Have a project like this one?
Send us the address and what the city has said so far, or call (626) 214-8651.