
Where
City of South Pasadena. A 1921 Craftsman bungalow, which put the project before the Cultural Heritage Commission.
The project
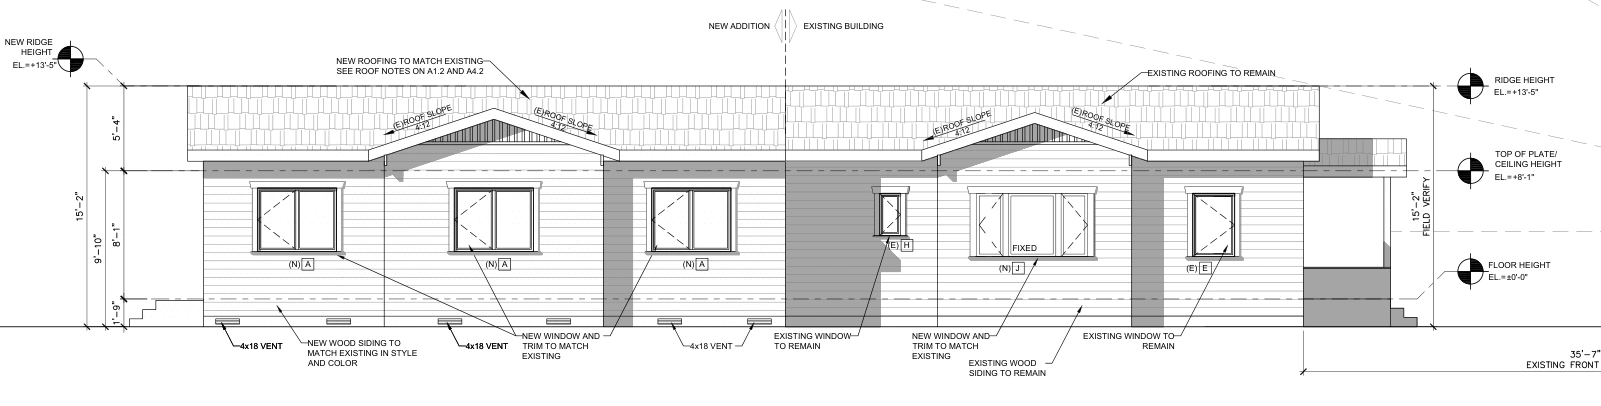
Remodel the 784-square-foot bungalow and add more than 1,000 square feet, with a new carport, while keeping the house’s scale as people saw it from the street.
What the City said
On July 16, 2020, the Cultural Heritage Commission approved a Certificate of Appropriateness with conditions for the 1,090-square-foot rear addition. It found that the design kept the single-story character of the streetscape and let the new work be told apart from the historic house. It reserved one detail for its chair: a window assembly that joined a casement that opened to a fixed pane.
What we did
We kept the addition to one story and extended it behind the bungalow. Removing an existing rumpus room and garage storage made room for a 466-square-foot carport. In February 2021 the planner asked our team for the window detail. We then carried the project through building plan check.
Outcome
On August 2, 2021, the Building Division issued its approval notice for the remodel, the carport and a 1,056-square-foot addition, the area in the later building set.
Status as of November 2026
Building plans approved August 2021. We followed up with Planning on the review remaining before permit issuance.
What it shows
Preservation review can come down to one window. Keeping a large addition to one story, behind the house, is what the commission’s findings rested on. See the South Pasadena historic design page →
Next case: A hillside second story that kept the existing three-car garage →
Have a project like this one?
Send us the address and what the city has said so far, or call (626) 214-8651.