
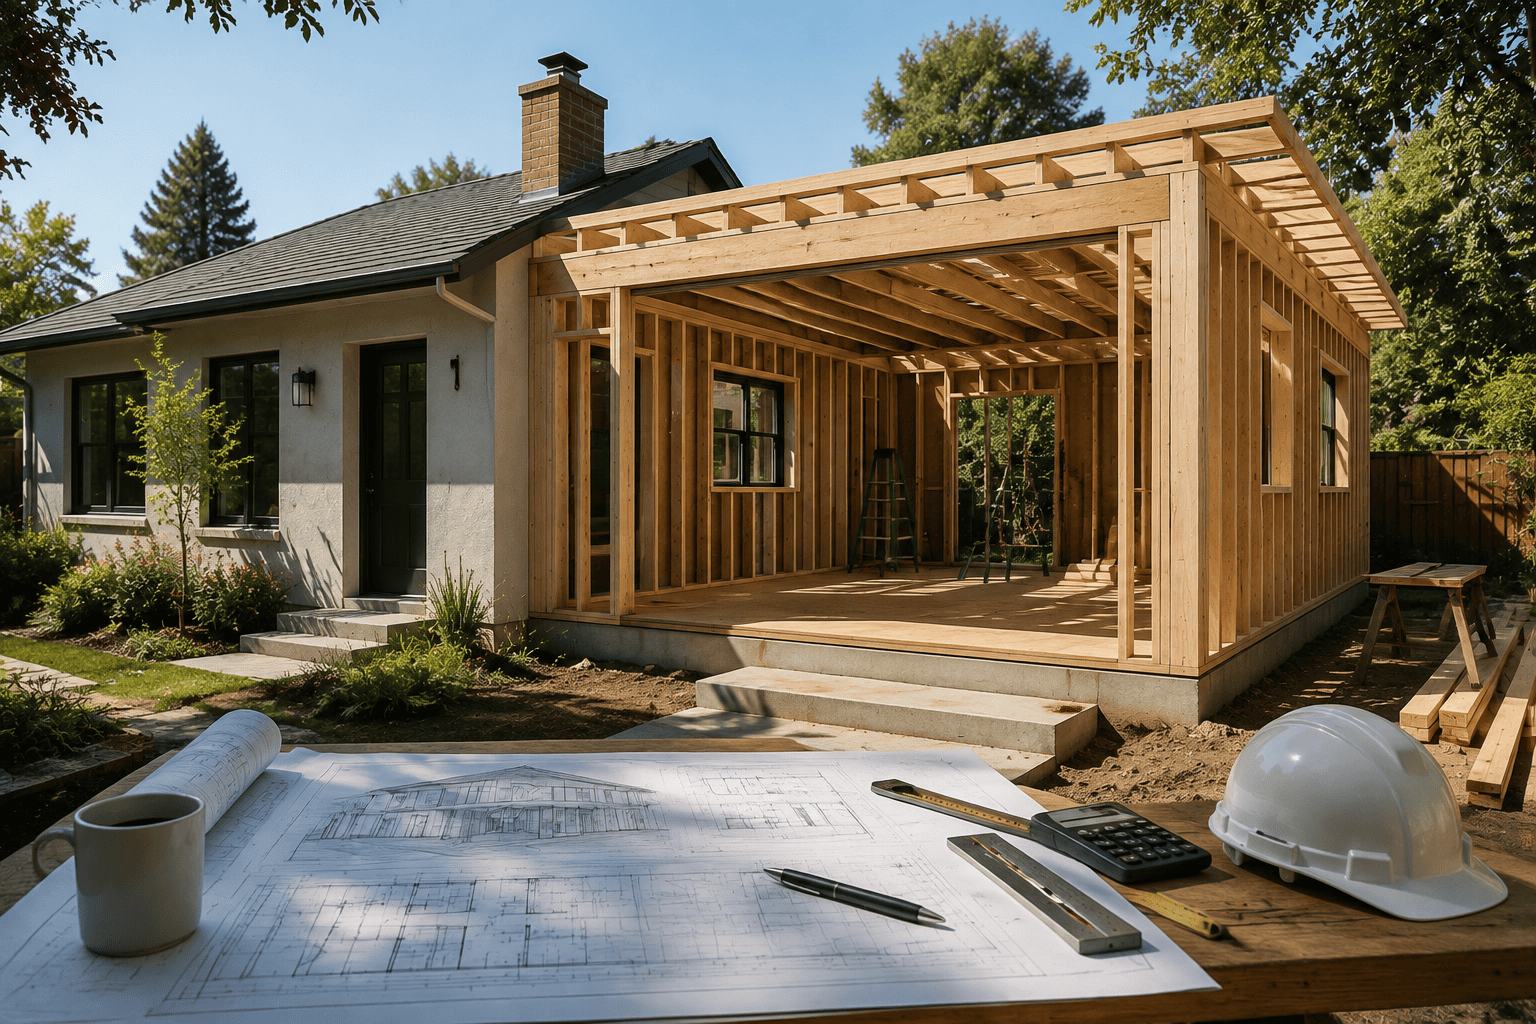
 A room addition looks simpler than it is. You’re adding square footage to a house that already exists, on a lot with established setbacks, tying new framing into old framing, and asking a building department to approve the result.
Do you need an architect for a room addition? For most single-family wood-frame additions in Los Angeles County, California law says no. Business and Professions Code Section 5537 permits plans for woodframe residential buildings up to two stories and basement to be prepared without a licensed architect, and the majority of additions we see fall inside those limits.
But additions carry a specific complication that ground-up construction does not. With new construction, we start from a clear site and known conditions. With an addition, we start from a building whose actual conditions may not match what anyone assumed including the drawings on file with the city.
That gap is where additional projects get expensive. The house is older than its permit record. The floor area is tighter than the owner expected. The framing was modified at some point by someone who never pulled a permit. None of that shows up until someone goes and looks.
What California Law Requires
Business and Professions Code Section 5537 exempts from the architecture licensing requirement any single-family dwelling of woodframe construction not more than two stories and basement in height, and multiple dwellings containing no more than four units under the same limits.
A room addition to a single-story or two-story woodframe house sits inside that exemption. A first-floor bedroom addition, a family room extension, a primary suite off the back of the house, a second-story addition that keeps the structure at two stories, all typically exempt.
Where the Exemption Stops
Subsection (b) of the same statute requires that any portion deviating from substantial compliance with conventional wood-frame framing requirements under Title 24 be prepared by or under the responsible control of a licensed architect or registered engineer, carrying that licensee’s stamp.
Additions hit this more often than new construction does, because tying new structure into existing structure frequently produces conditions conventional framing tables do not cover. Removing a bearing wall to open the addition into the existing house is a structural alteration. So is cutting a new opening in a shear wall, or landing new loads on a foundation that was never designed for them.
Expect licensed structural engineering on most additions of meaningful size.
 The Complication Unique to Additions
With new construction, the design starts from a clear site. With an addition, the design starts from a building whose real conditions are partly unknown until someone investigates.
Here’s what we commonly find:
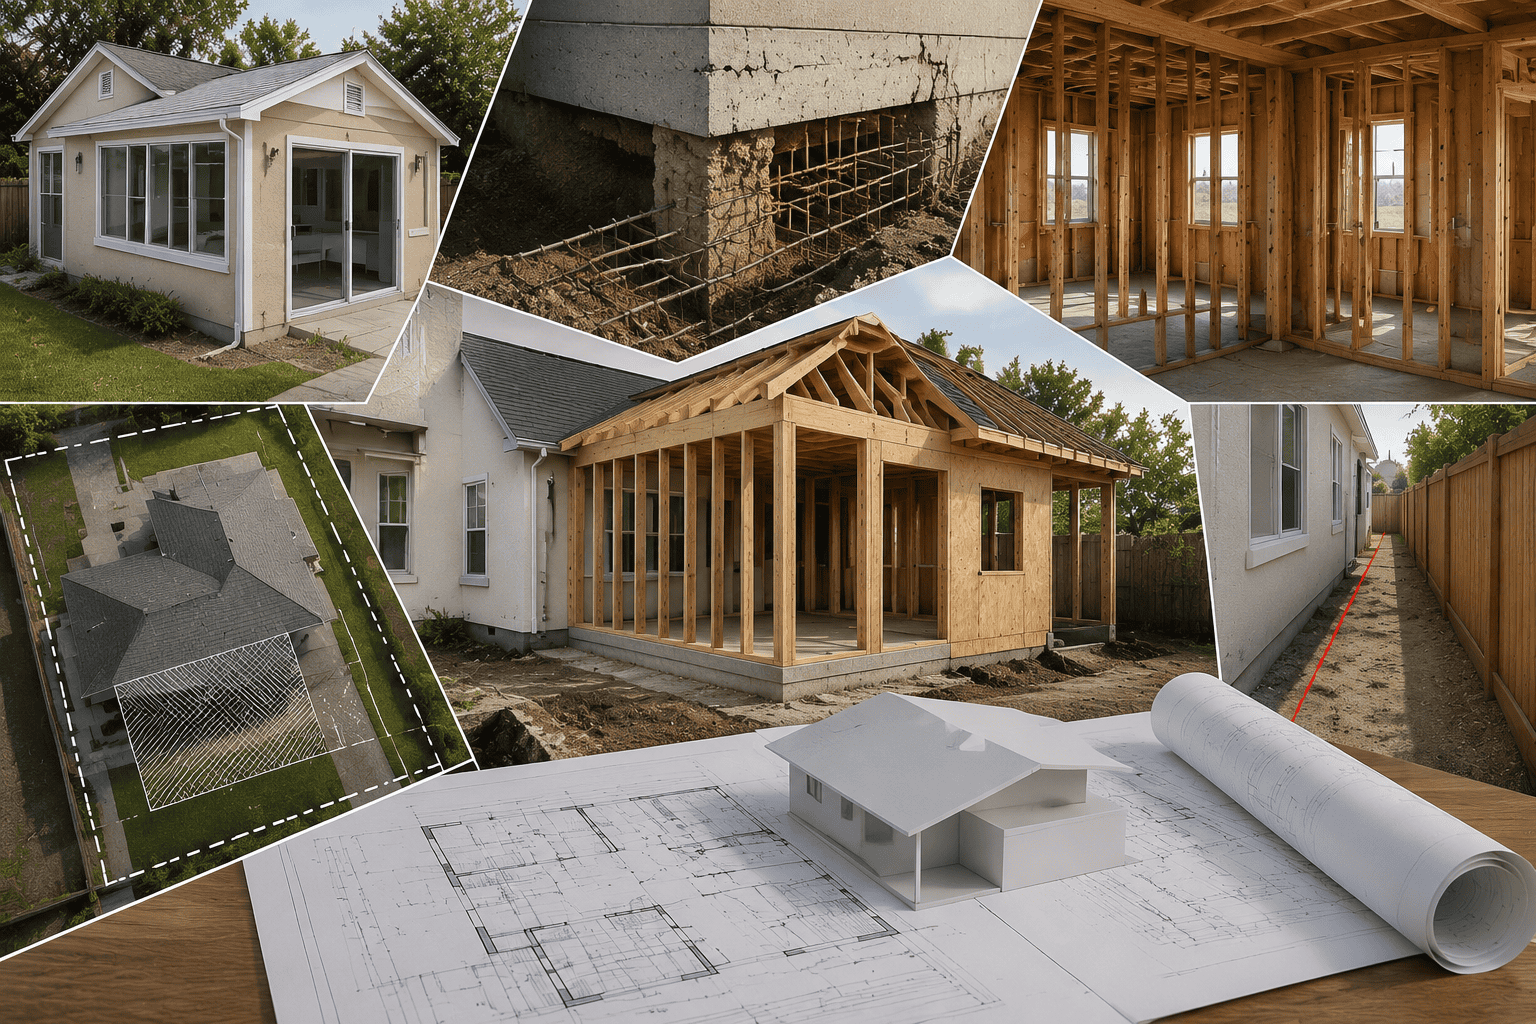
- Existing construction that was never permitted. An enclosed patio, a converted garage, or a prior addition someone built without pulling a permit. Once the city sees it during review of your new work, it typically has to be addressed, which means your addition project has quietly become a legalization project too.
- Foundation conditions that don’t support new loads. Older foundations across LA County vary widely in depth, material, and condition. Some require underpinning or outright replacement before an addition can land on them, and that isn’t a line item most owners have budgeted for.
- Framing that doesn’t match the drawings on file. Field verification frequently reveals modifications made over decades, walls moved, openings cut, members removed. The permit record shows the house as approved, not as it stands today.
- Floor area already at or near the zoning limit. Prior additions may have consumed the allowable floor area for the lot, leaving less room than the owner assumed. We’d rather establish that number before you’ve paid for a design that can’t be built.
- Nonconforming setbacks. An older house may sit closer to a property line than current standards allow, which constrains where an addition can go and how it can connect.
This is why an as-built survey matters on additional projects. Documenting what actually exists- dimensions, materials, structural conditions, electrical and plumbing configurations- has to precede designing what gets added. Skipping it means designing against assumptions, and assumptions surface at plan check.
Zoning Constraints That Shape Additions
Before framing questions come land use questions.
Floor area limits. Most residential zones cap the total floor area on a lot. Your addition has to fit inside what remains after the existing structure is counted.
Setbacks. Front, side, and rear setbacks establish the buildable envelope. Additions frequently want to go exactly where a setback prohibits.
Height limits. Second-story additions run into height restrictions, and in City of Los Angeles hillside areas, into the Baseline Hillside Ordinance, which regulates floor area, height, grading, and massing on sloped parcels.
Overlay zones and specific plans. An overlay can modify or add development standards to the base zone. A specific plan can establish its own standards and review procedures entirely.
Historic designation. An addition to a contributing structure in an HPOZ or a Pasadena landmark district goes through preservation-based design review. The City of Los Angeles maintains more than 35 HPOZs. Pasadena maintains landmark districts including Bungalow Heaven and Garfield Heights, and reviews many additional residential projects through its Design Commission and Historic Preservation Commission. South Pasadena reviews through its Cultural Heritage Commission. Sierra Madre runs a foothill discretionary process.
In those jurisdictions, the answer to do you need an architect for a room addition matters far less than whether your designer understands how that specific review body evaluates additions.
Practical Steps Before You Commit
- Pull the permit history. Request records for the property from the building department. Compare what is on file against what is standing.
- Verify the zoning. Establish the base zone, every overlay, and any zoning administrator determination on the parcel.
- Calculate remaining floor area. Determine what the lot still allows after existing construction.
- Identify the review path. Ministerial or discretionary. This single question drives timeline, cost, and design approach.
- Get an as-built survey. Document existing conditions before designing against assumptions.
- Budget for engineering. Assume structural engineering on any addition involving bearing walls, new foundations, or second stories.
Why Additions Fail Plan Check
Plans get rejected because of disconnects between what the plans show and what the code requires. Recurring causes on addition projects:
- Incomplete zoning research that missed an overlay or specific plan
- Floor area calculations that omitted previously added square footage
- Structural documentation that does not address how new framing connects to existing
- Unpermitted existing work the plans did not disclose or resolve
- Submittal packages missing documents a specific jurisdiction requires
Each month a project sits in corrections carries real cost: carrying costs on the property, delayed use, and construction cost inflation that does not pause for plan check.
 Choosing Who Prepares Your Plans
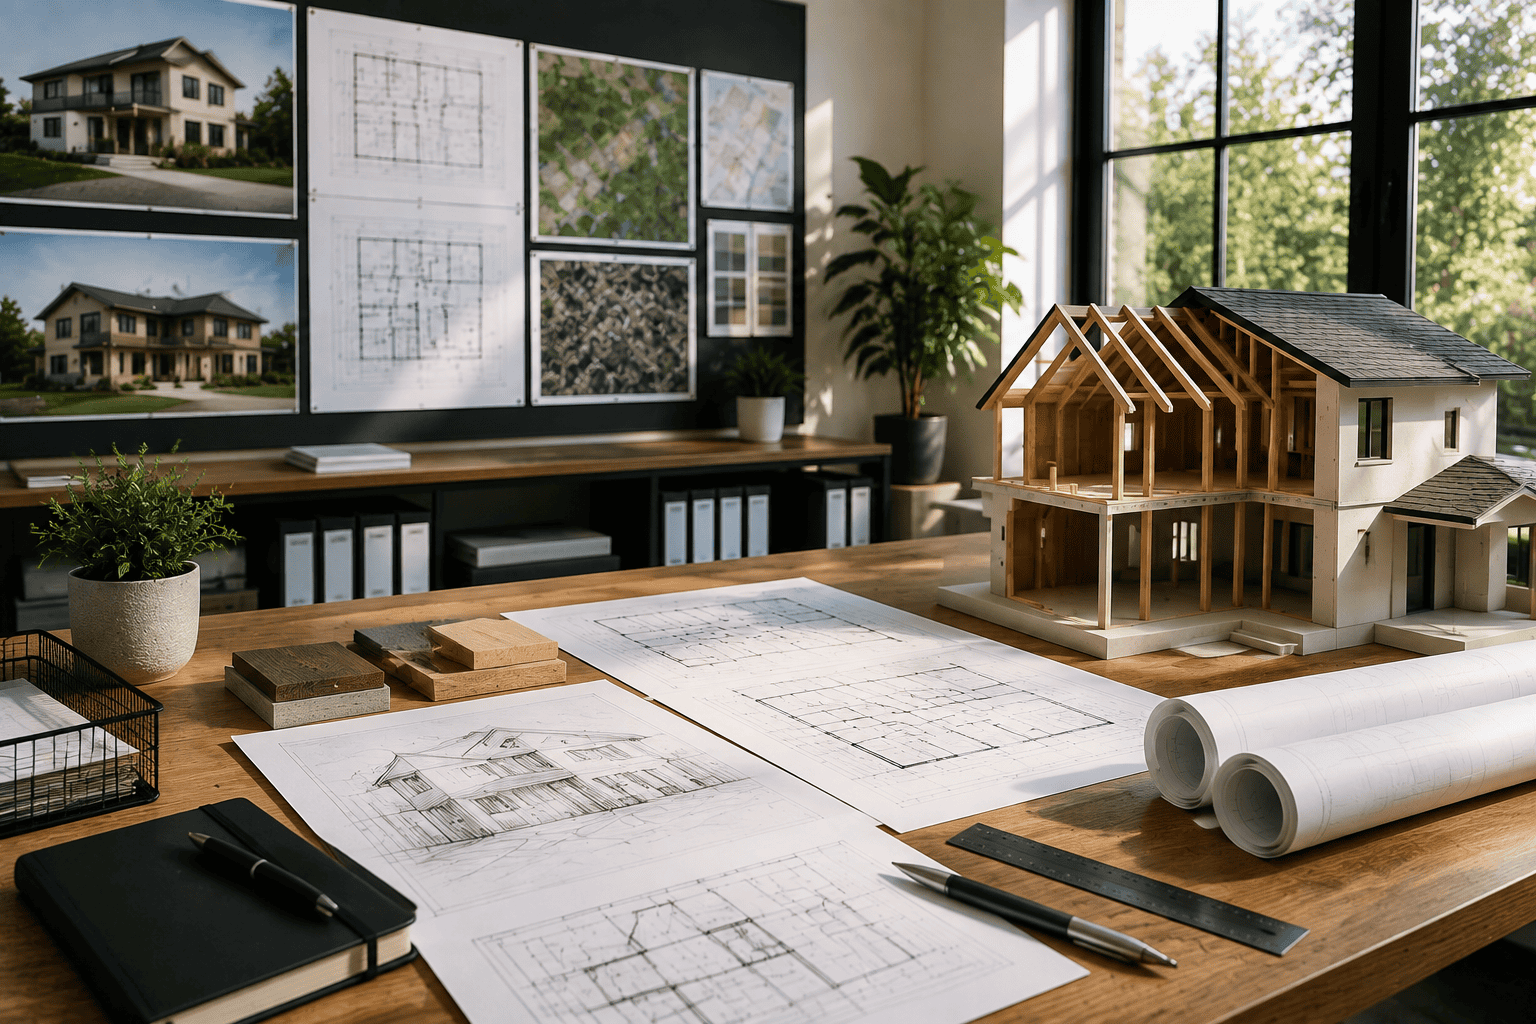
The “do you need an architect for a room addition” question resolves into a shorter one: does this project sit inside the Section 5537 exemption, and does the person preparing the documents understand this jurisdiction?
For most single-family woodframe additions, the exemption applies, and a building designer coordinating licensed engineering is a complete path to permit. For additions that exceed two stories, cross the four-unit limit, or involve construction outside the woodframe, the statute requires the licensed professional. That part isn’t a judgment call.
The second half of the question is where firms actually differ. Every jurisdiction in LA County maintains its own plan check expectations, submittal requirements, and local code amendments. A designer fluent in one city’s process can submit to another and find the package formatted wrong.
We’ve completed more than 1,500 projects across Los Angeles County over more than ten years, including room additions, second stories, kitchen and bath redesigns, and whole-home renovations. We currently have an active addition in Sierra Madre at 365 Toyon Road, multi-zone HVAC integration, a basement laundry hookup, bathroom revisions, and reinstated bedroom windows, documented to make the city’s review straightforward.
Our method starts with diagnosis. We identify every overlay, ordinance, and review body touching the parcel before design begins, then organize the plan set to answer the questions a plan checker will actually ask.
Conclusion
California law leaves the architect decision to you for most single-family woodframe room additions. What law does not leave open is the requirement that the plans be accurate, the zoning correctly read, and the existing conditions honestly documented.
Additions punish assumptions. The house is older than the drawings, the floor area is tighter than expected, and the framing does not always match the record.
Planning a room addition in Los Angeles County? Design 1 Studio Inc. provides a free initial consultation that evaluates the property, existing conditions, and remaining development capacity before design begins. Call +1 626-214-8651.